Quincy
Ranson, West Virginia
Scope
Architecture
Square Footage
1,277–1,315 SF
Category
Townhomes, Duplex
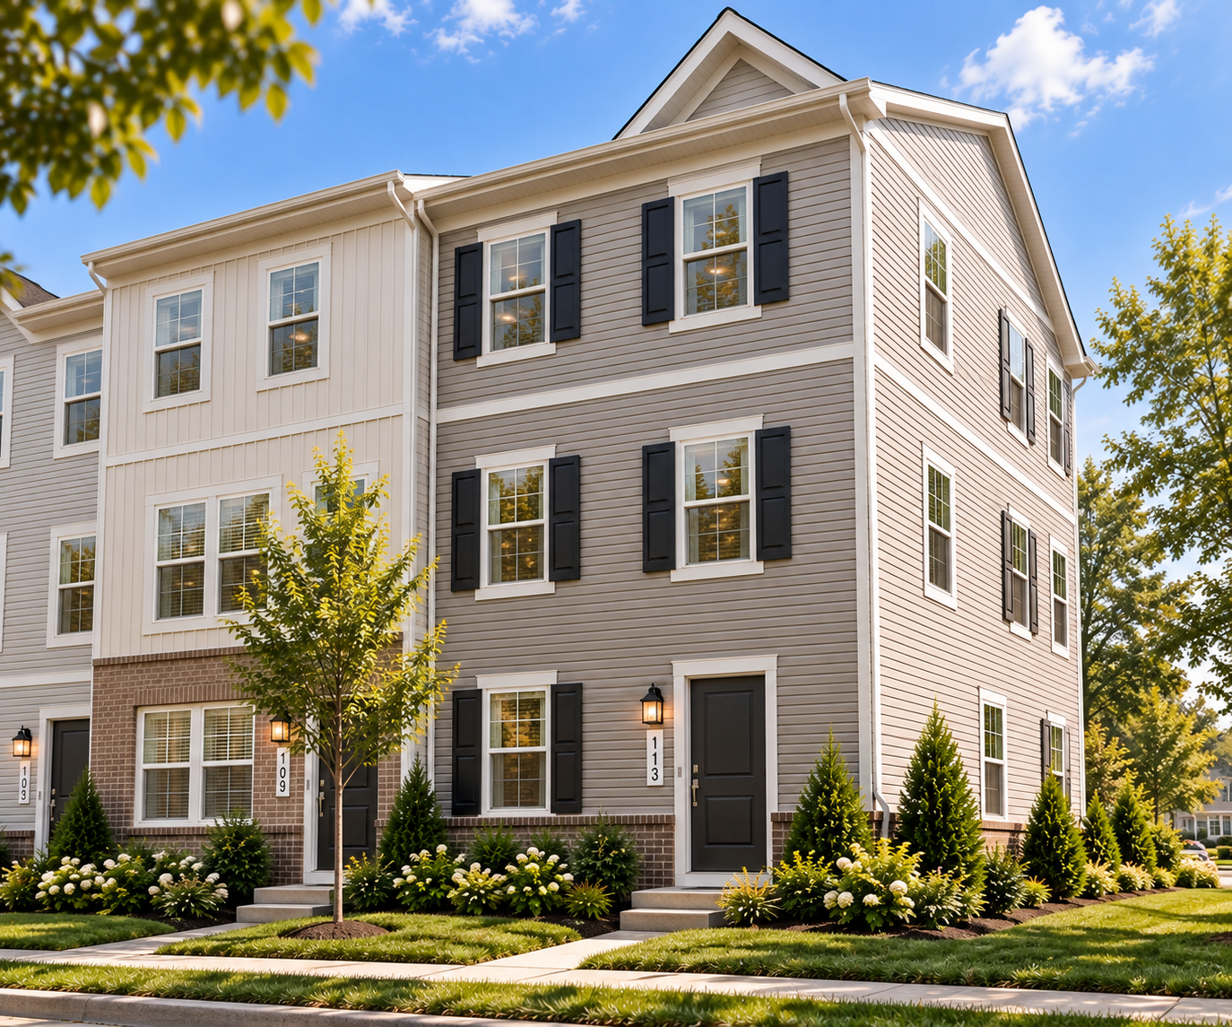
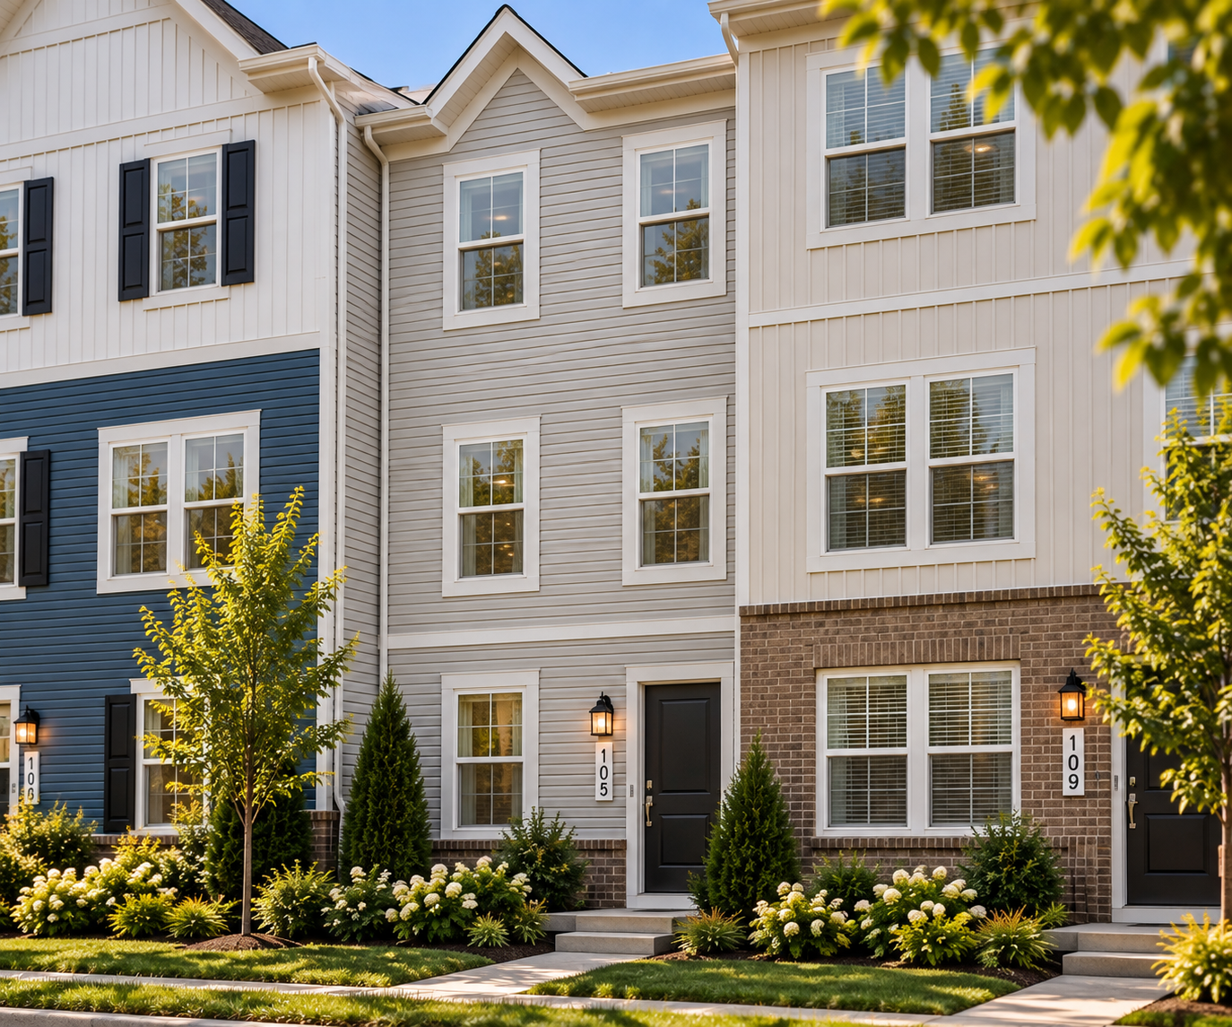
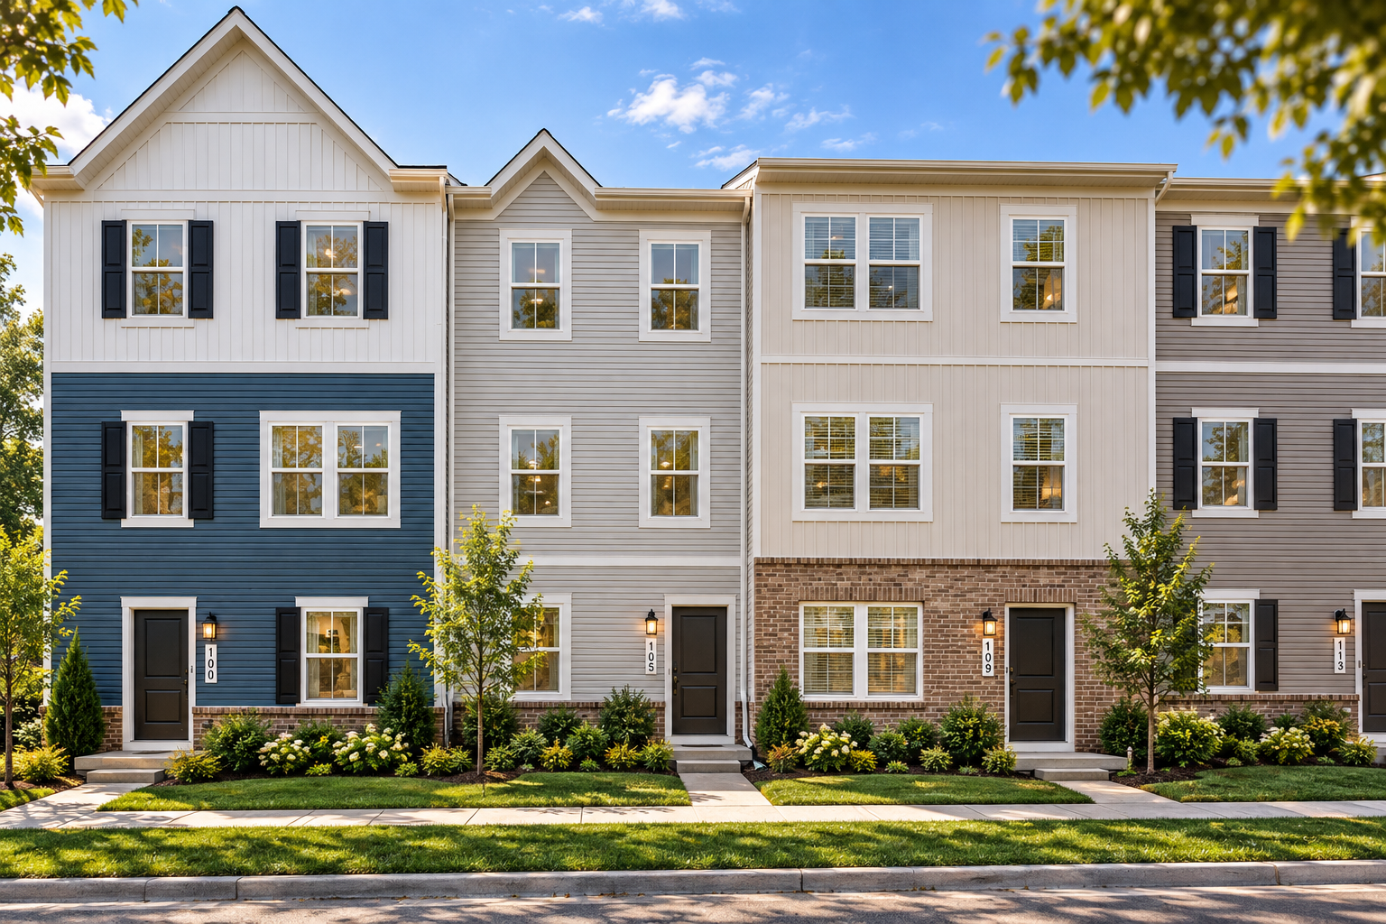
A contemporary take on the traditional townhome, Quincy uses crisp gabled forms, layered siding, and subtle shifts in color and texture to create a varied yet cohesive streetscape.
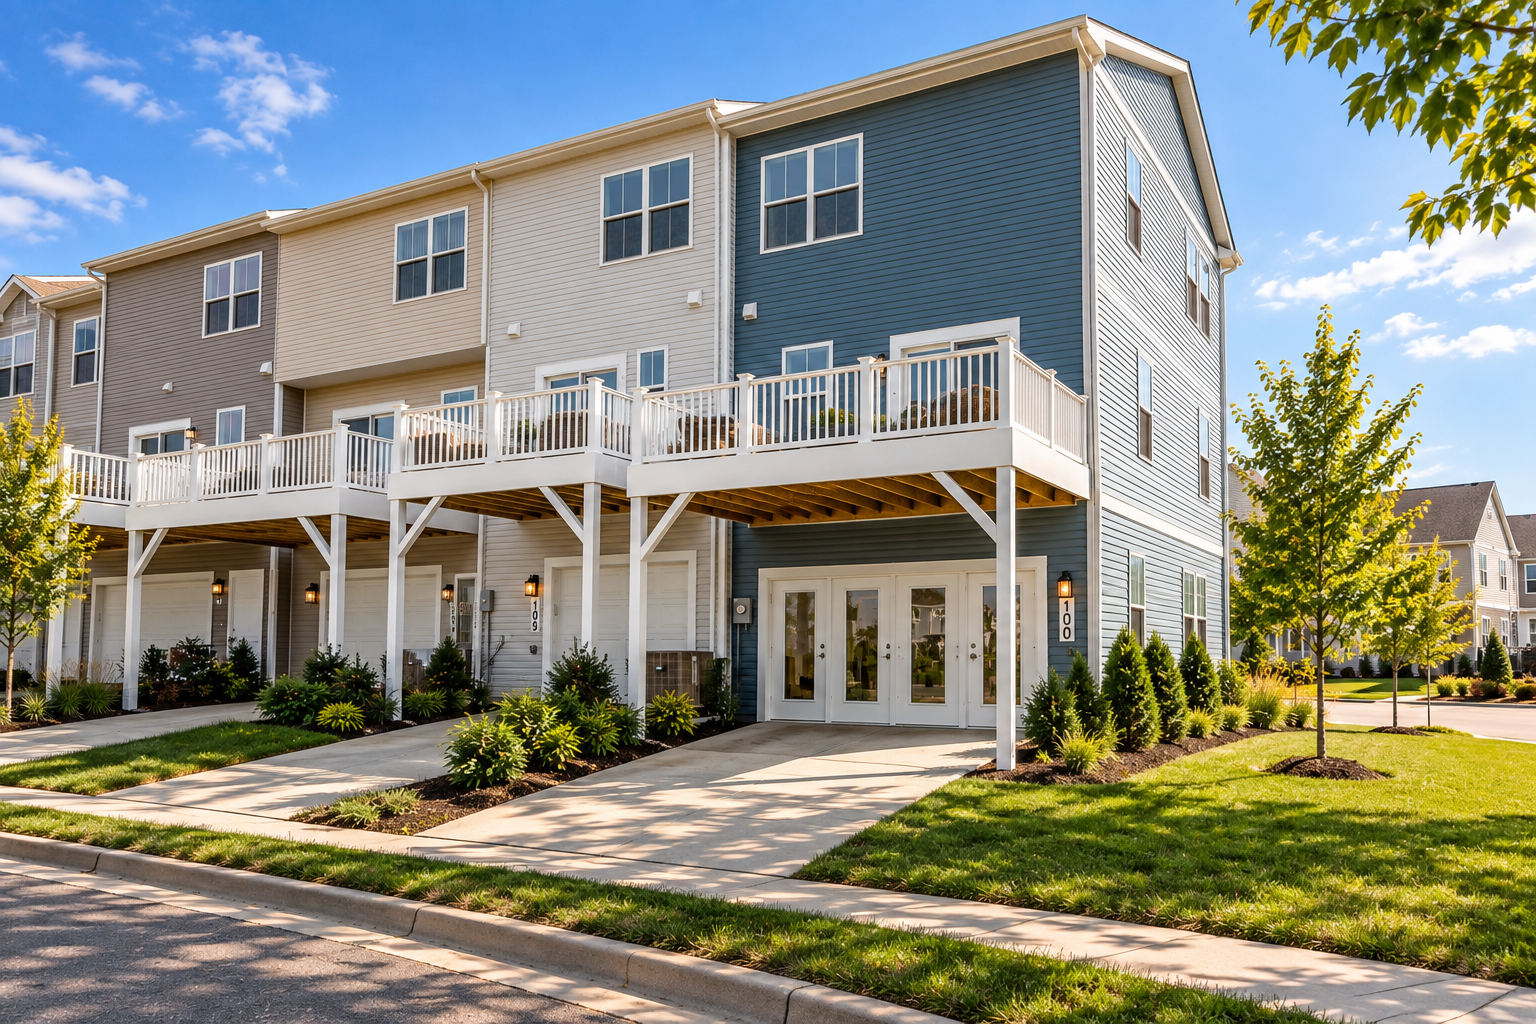
The architecture is composed as a collection of distinct residential addresses, with soft gray and ivory siding, deep blue accents, board-and-batten panels, brick bases, and simple gabled rooflines bringing variation to the three-story forms. Consistent window proportions establish a cohesive rhythm, while subtle shifts in color and detailing give each home its own presence. At the rear, elevated decks extend the upper living levels and add depth to the elevations without adding visual weight.
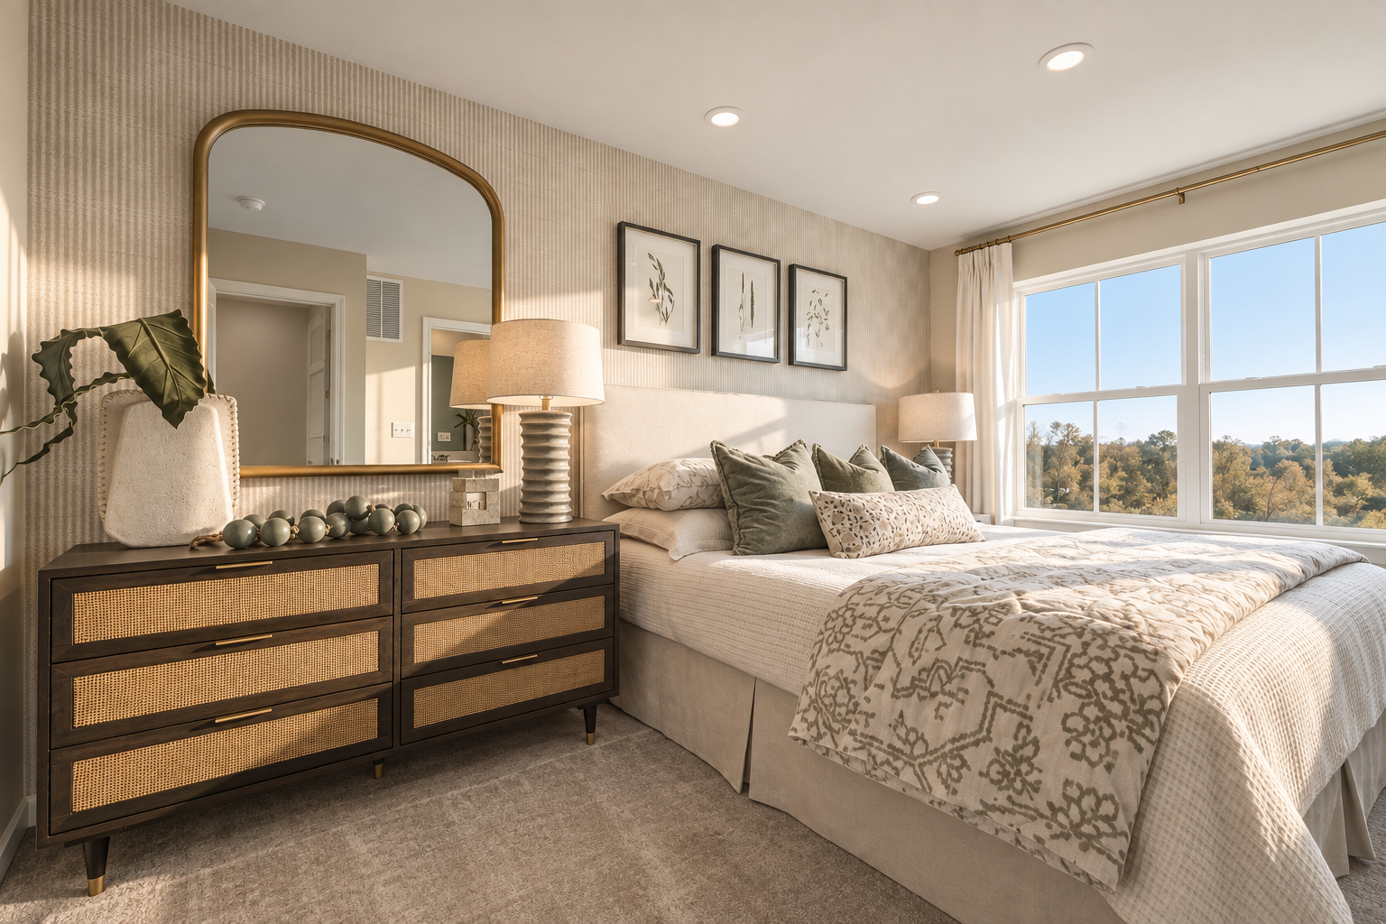
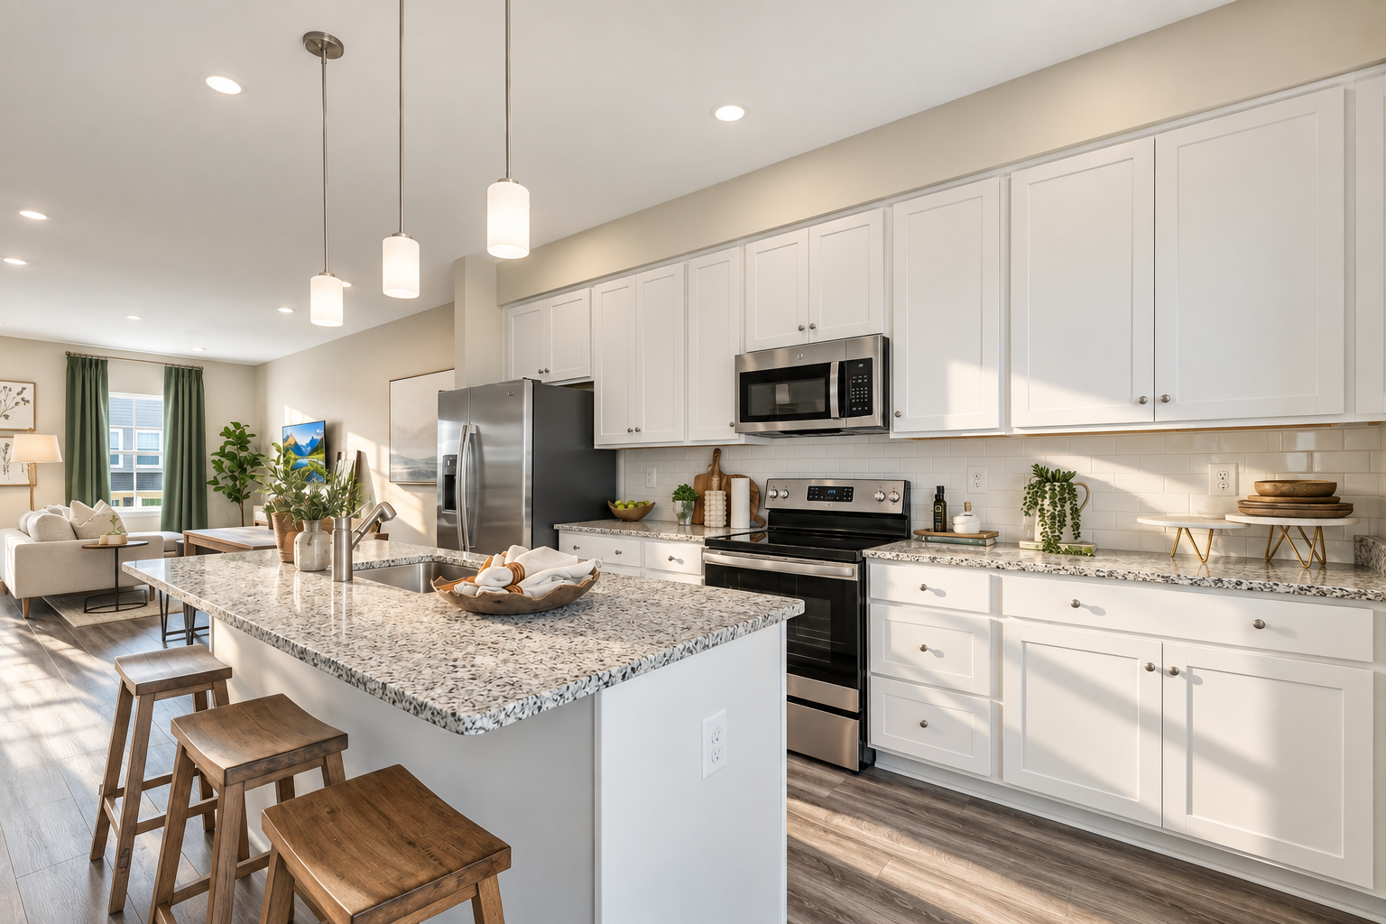
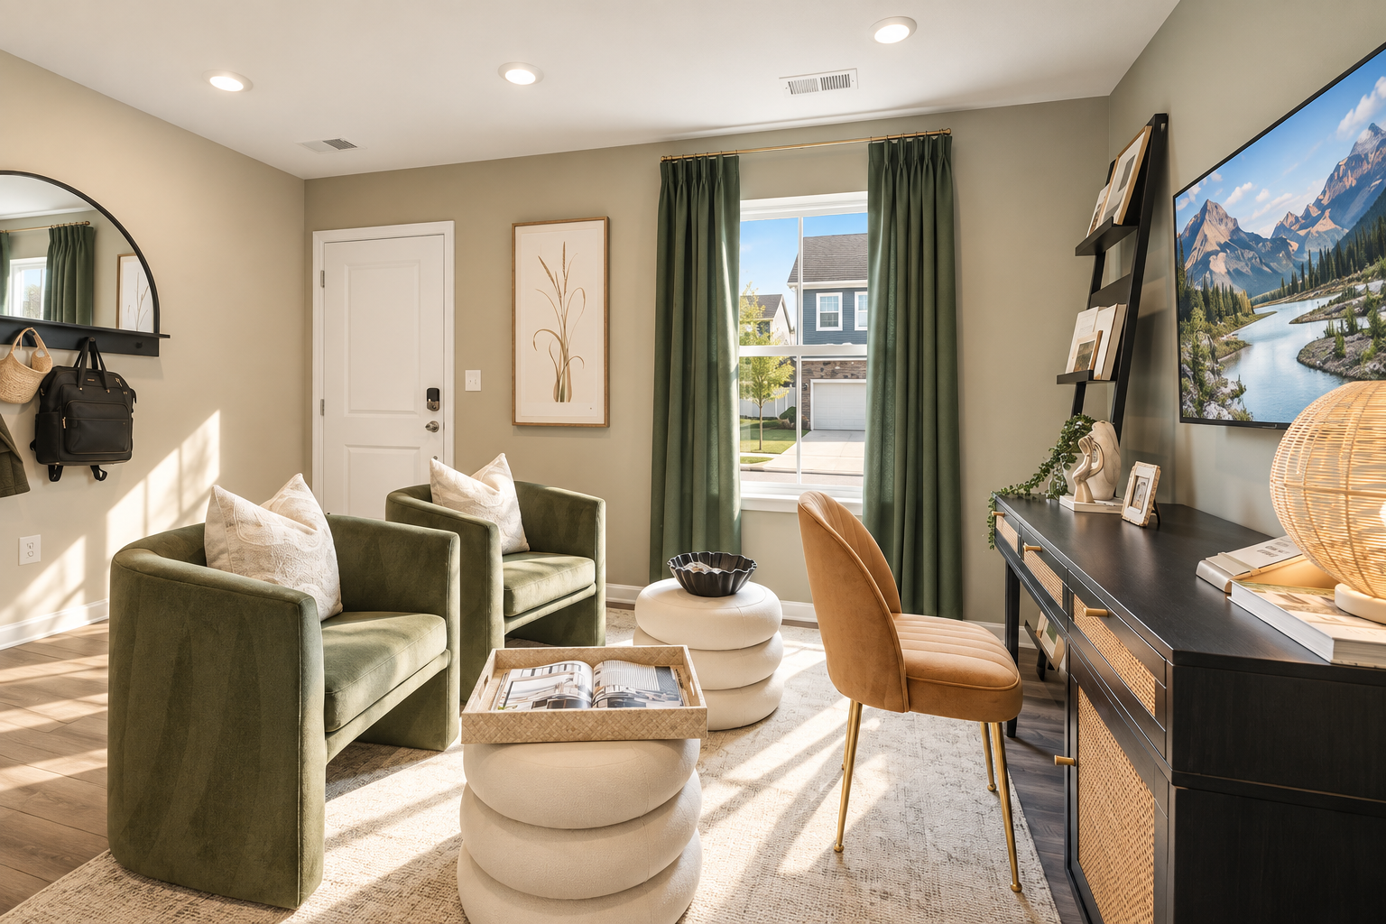
Inside, open plans are organized around the kitchen, where generous islands establish a natural center for the main living level. Long sightlines connect the kitchen, dining, and living areas, while large windows bring daylight throughout the interiors and reinforce the sense of volume. Bedrooms and flexible spaces take on a quieter character, with clean lines, restrained detailing, and carefully positioned windows creating a composed architectural framework throughout the home.
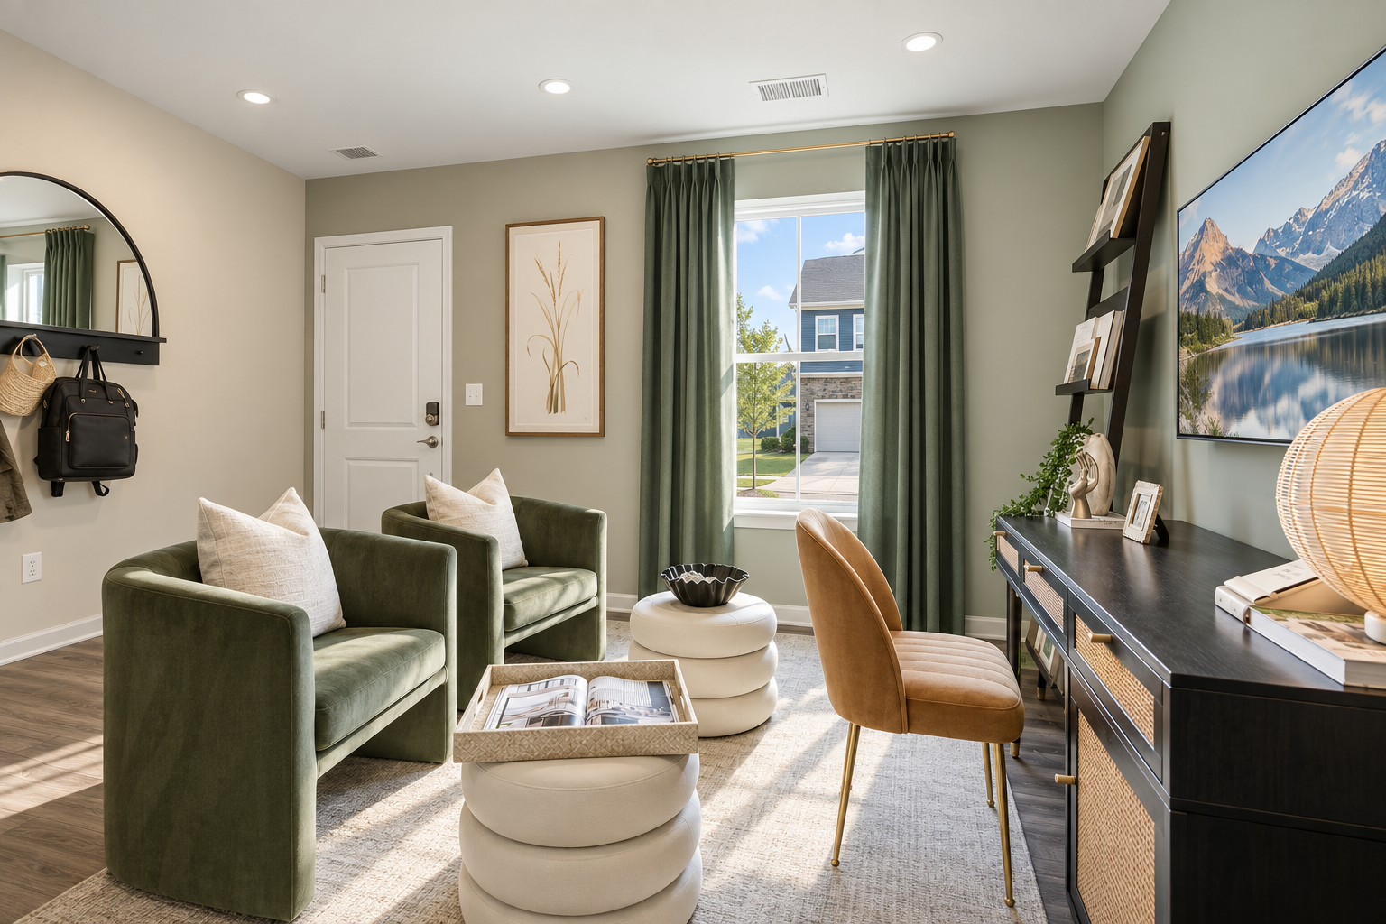
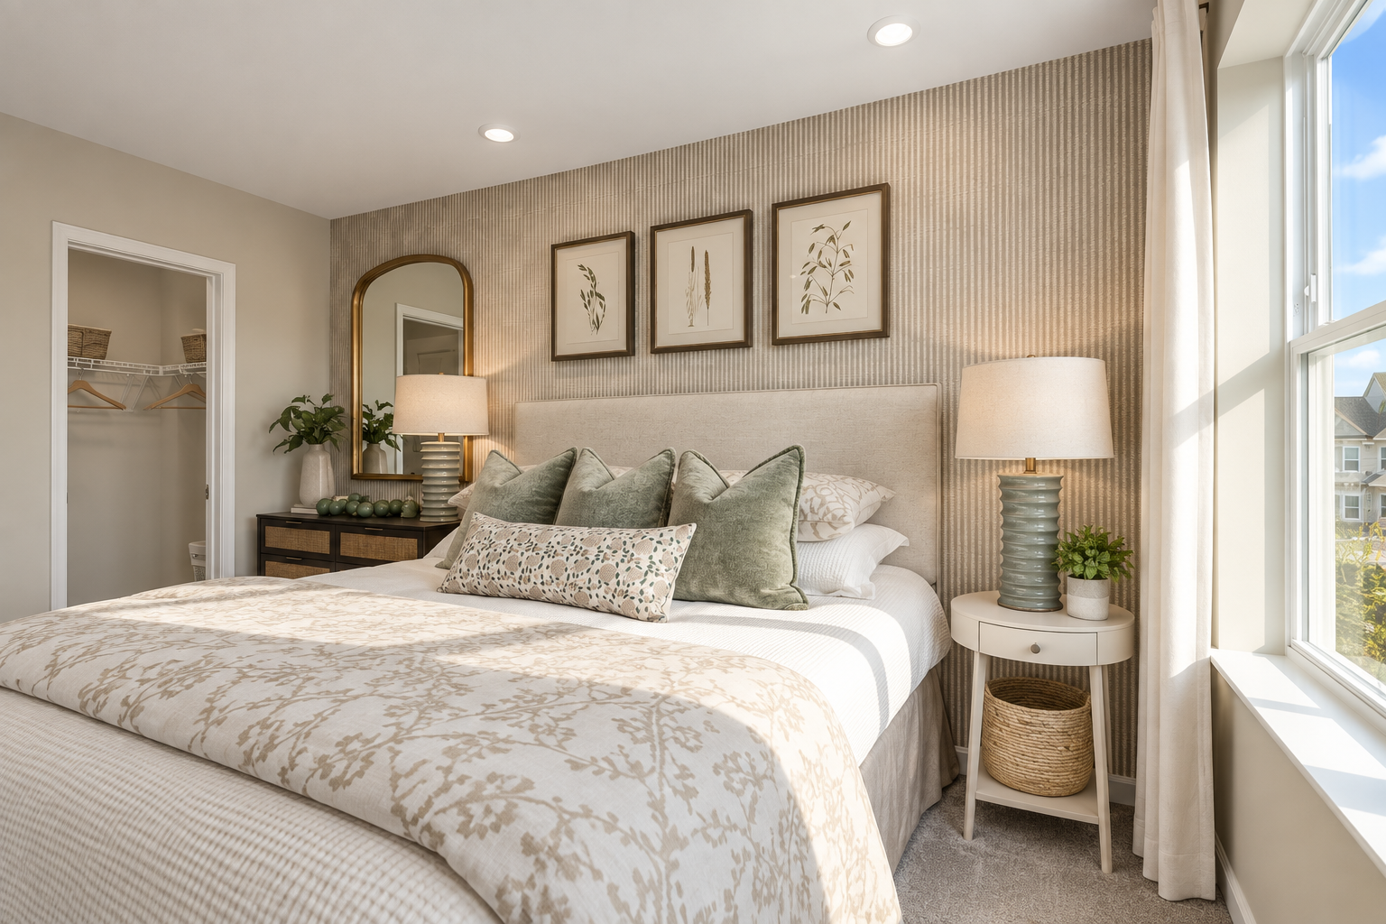
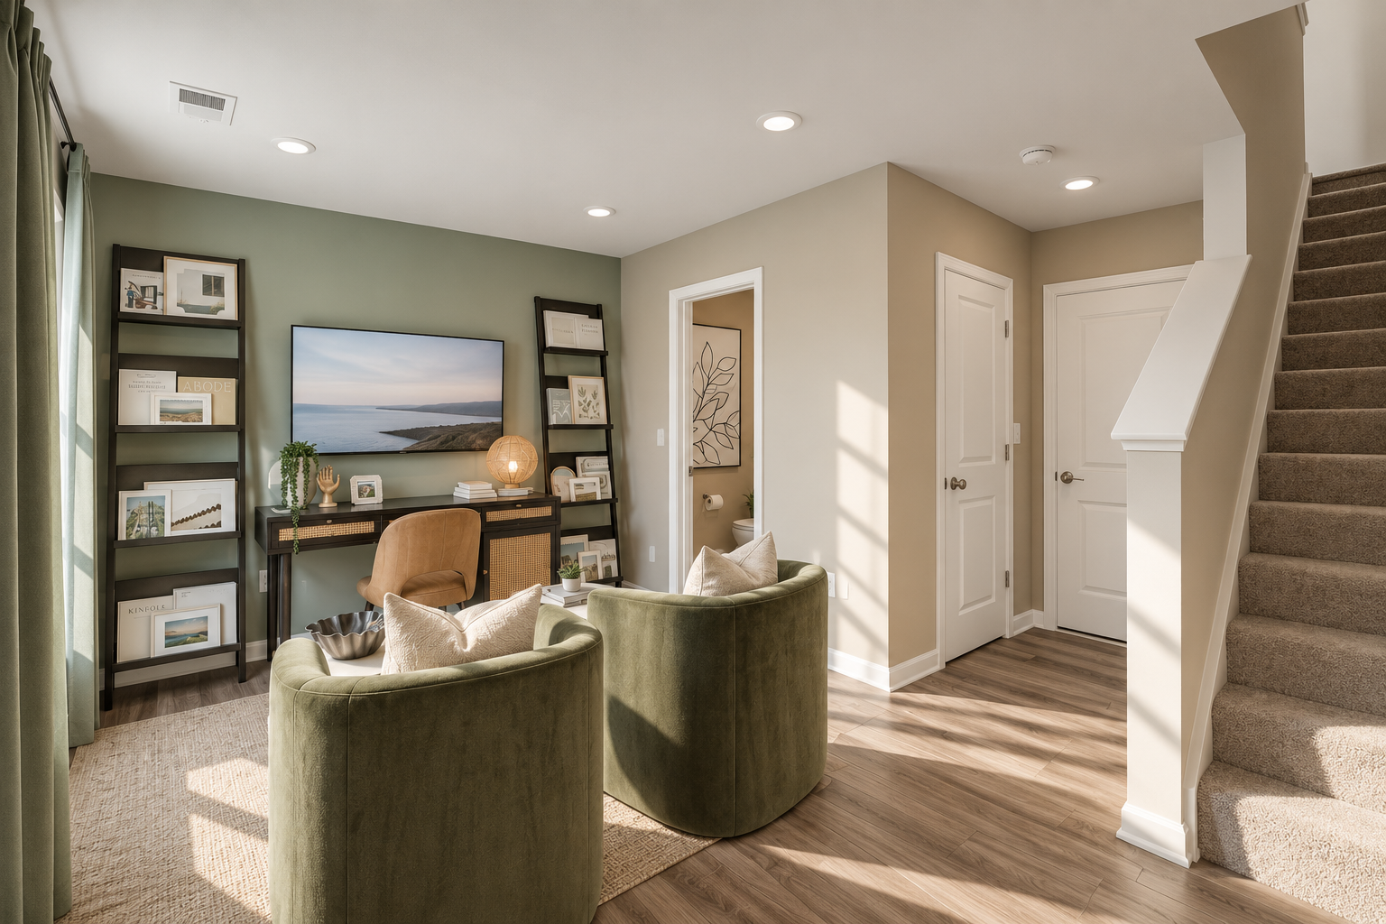
A measured mix of gables, siding patterns, brick, and color brings variety to the community while maintaining a cohesive architectural character, with light-filled interiors designed for an open and comfortably scaled way of living.