Newbrook
Jacksonville, Florida
Scope
Architecture
Square Footage
1,738–4,500 S.F.
Category
Townhomes
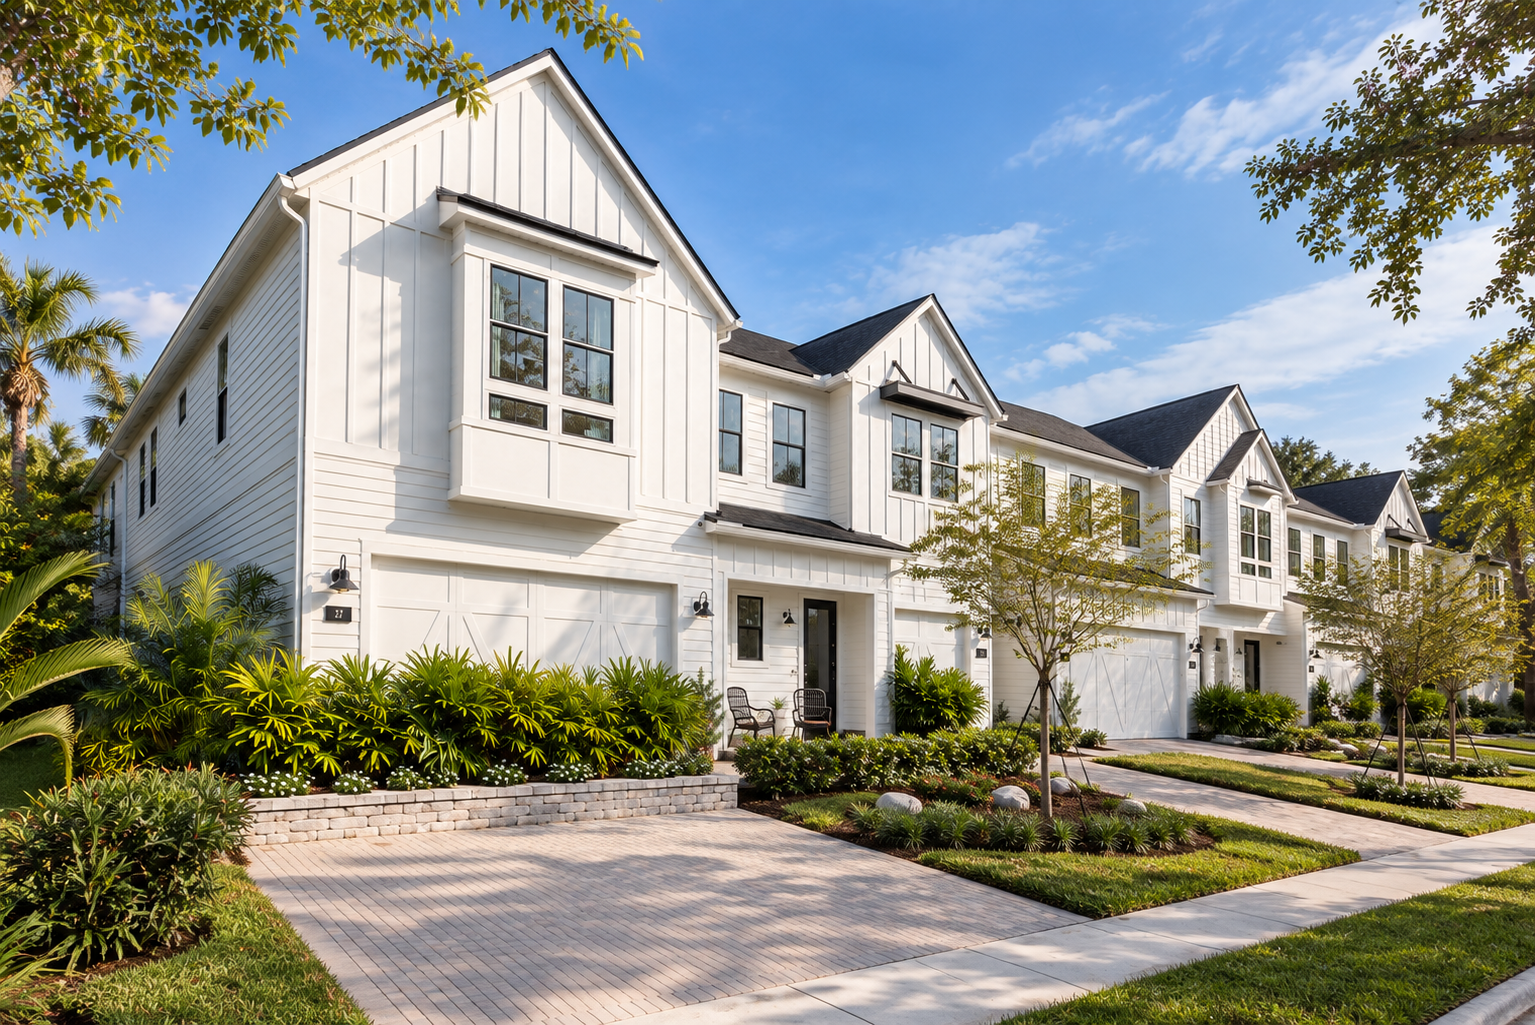
A rhythmic sequence of steep gables shapes the roofline, giving the crisp white façades a distinctive profile while adding depth and dimension to the architectural composition.
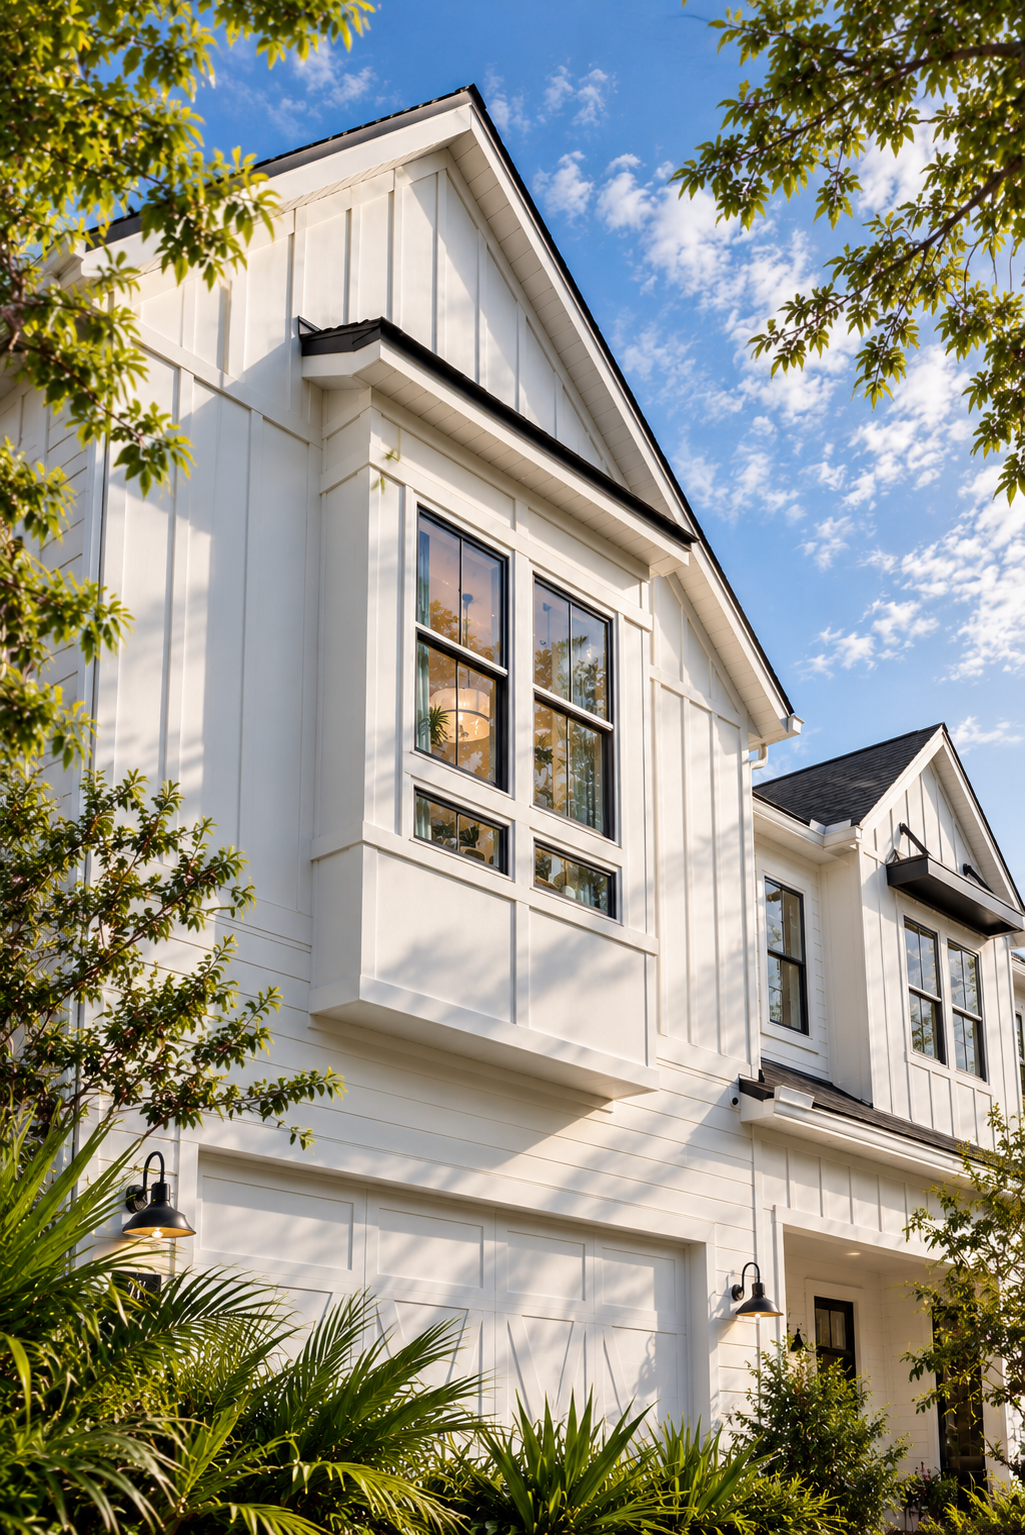
Familiar residential forms are reinterpreted with a crisp, contemporary character. Vertical siding, projecting window bays, and slender metal awnings give the façades depth and definition, while shifts in roofline and window composition distinguish individual residences and create a varied rhythm along the street.
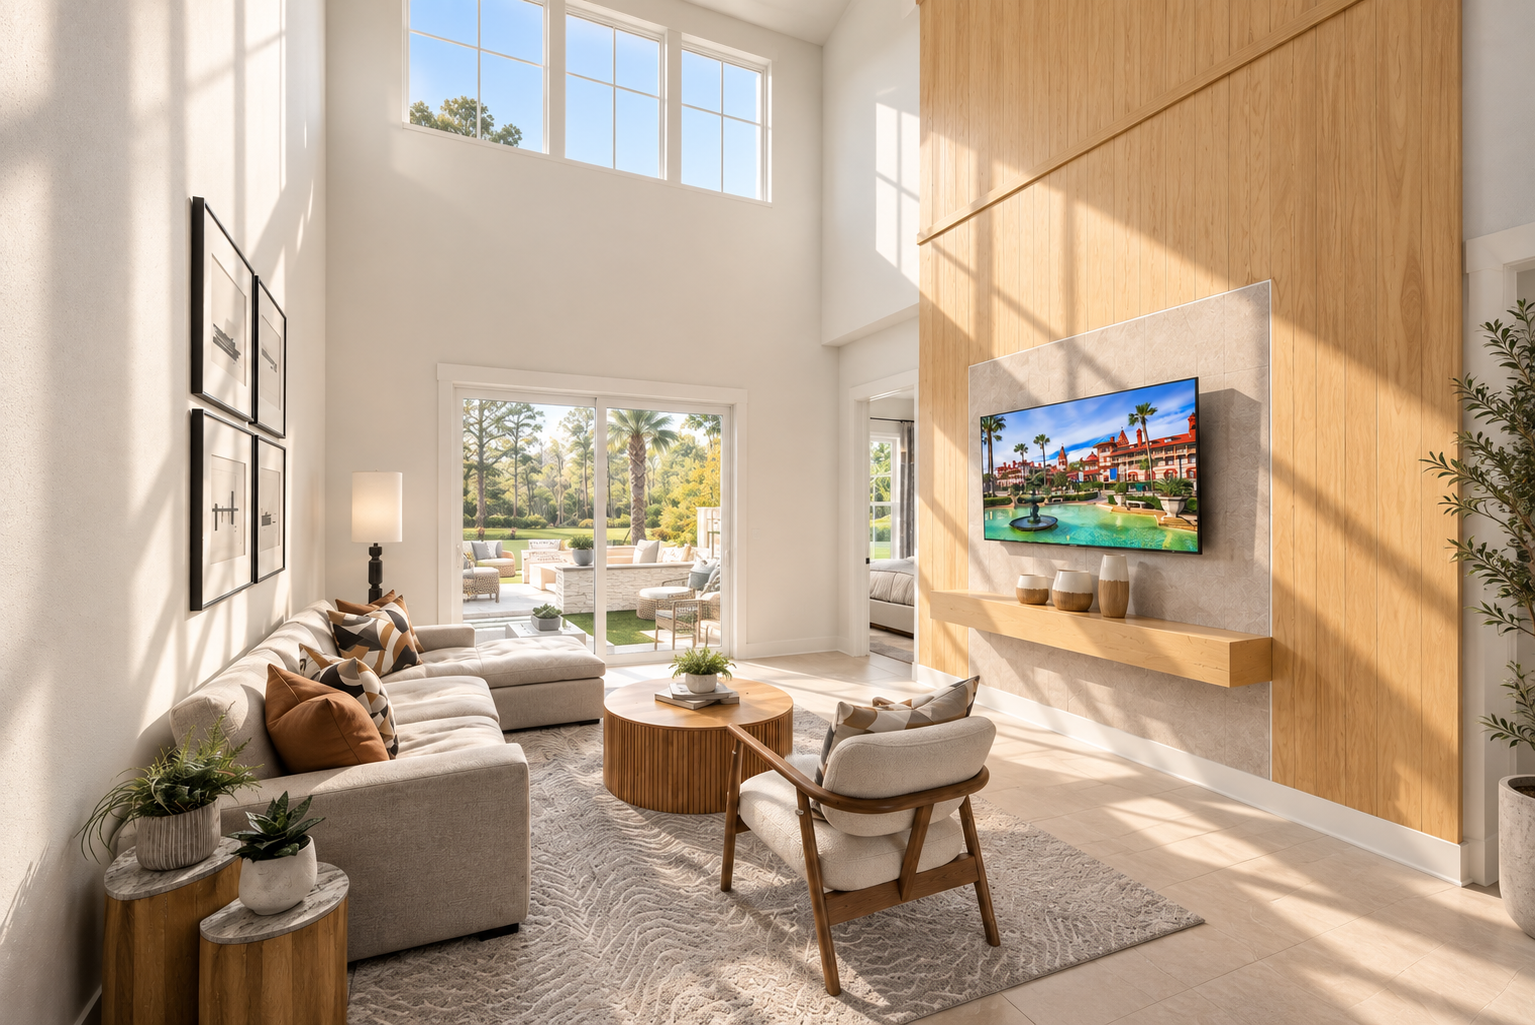
Inside, the emphasis turns to height, proportion, and spatial connection. Double-height living rooms and upper-level galleries establish dramatic vertical relationships, with tall windows extending daylight throughout the interiors. Kitchen, dining, and living spaces flow together while remaining distinct through subtle changes in scale and volume, creating interiors that feel generous, composed, and residential in character.
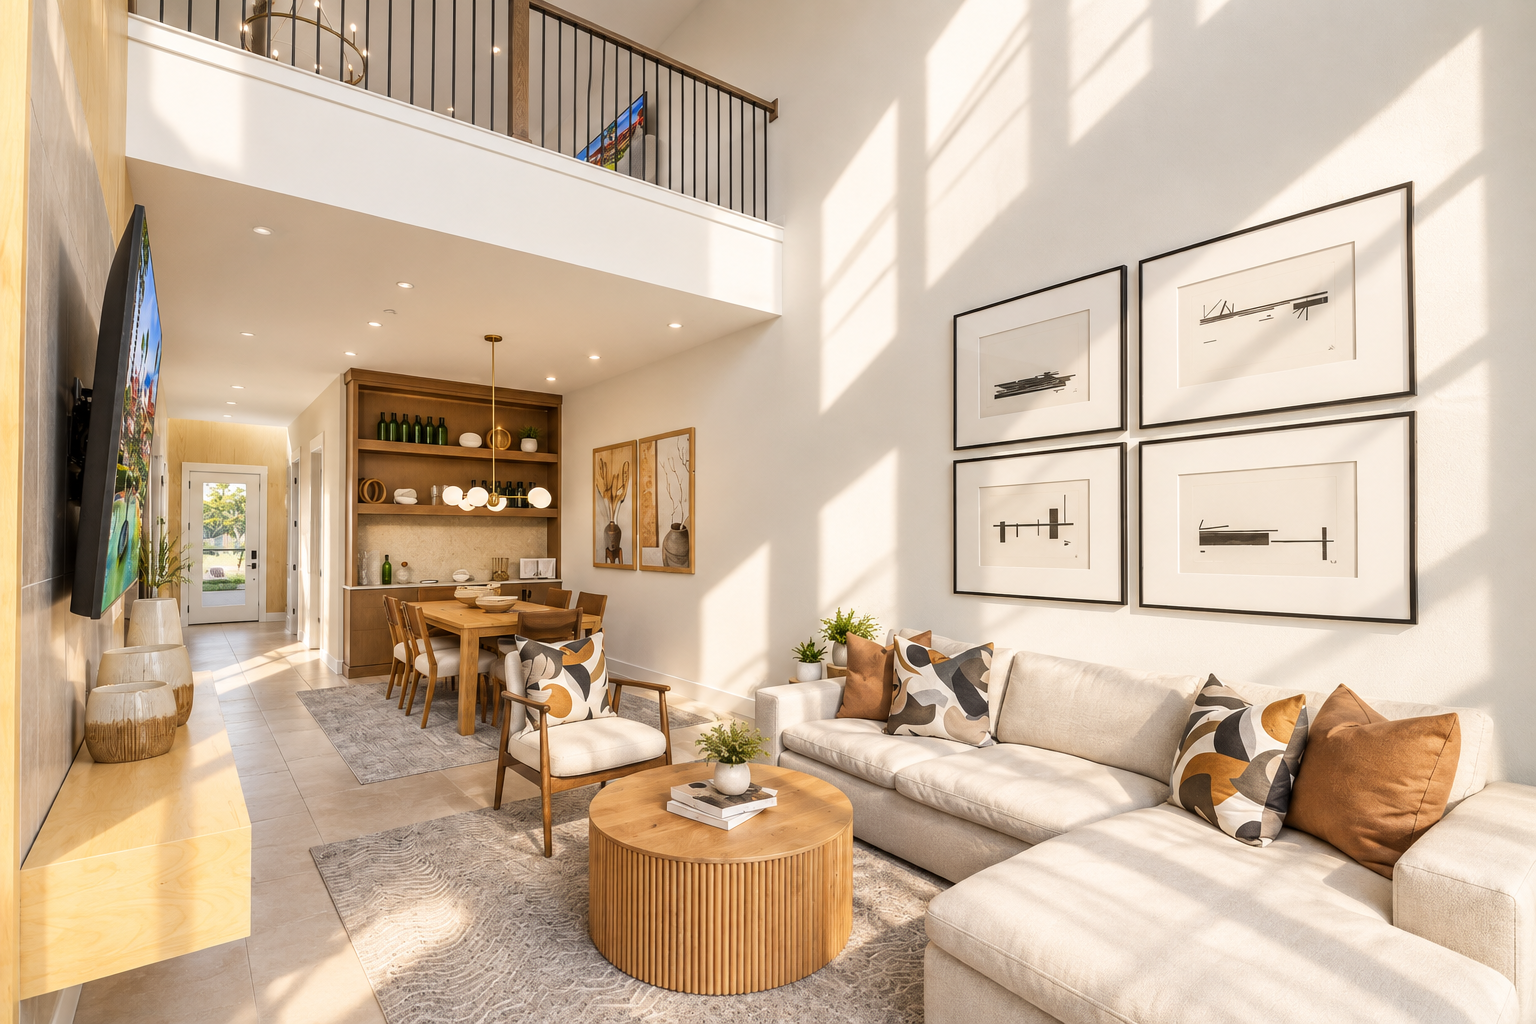
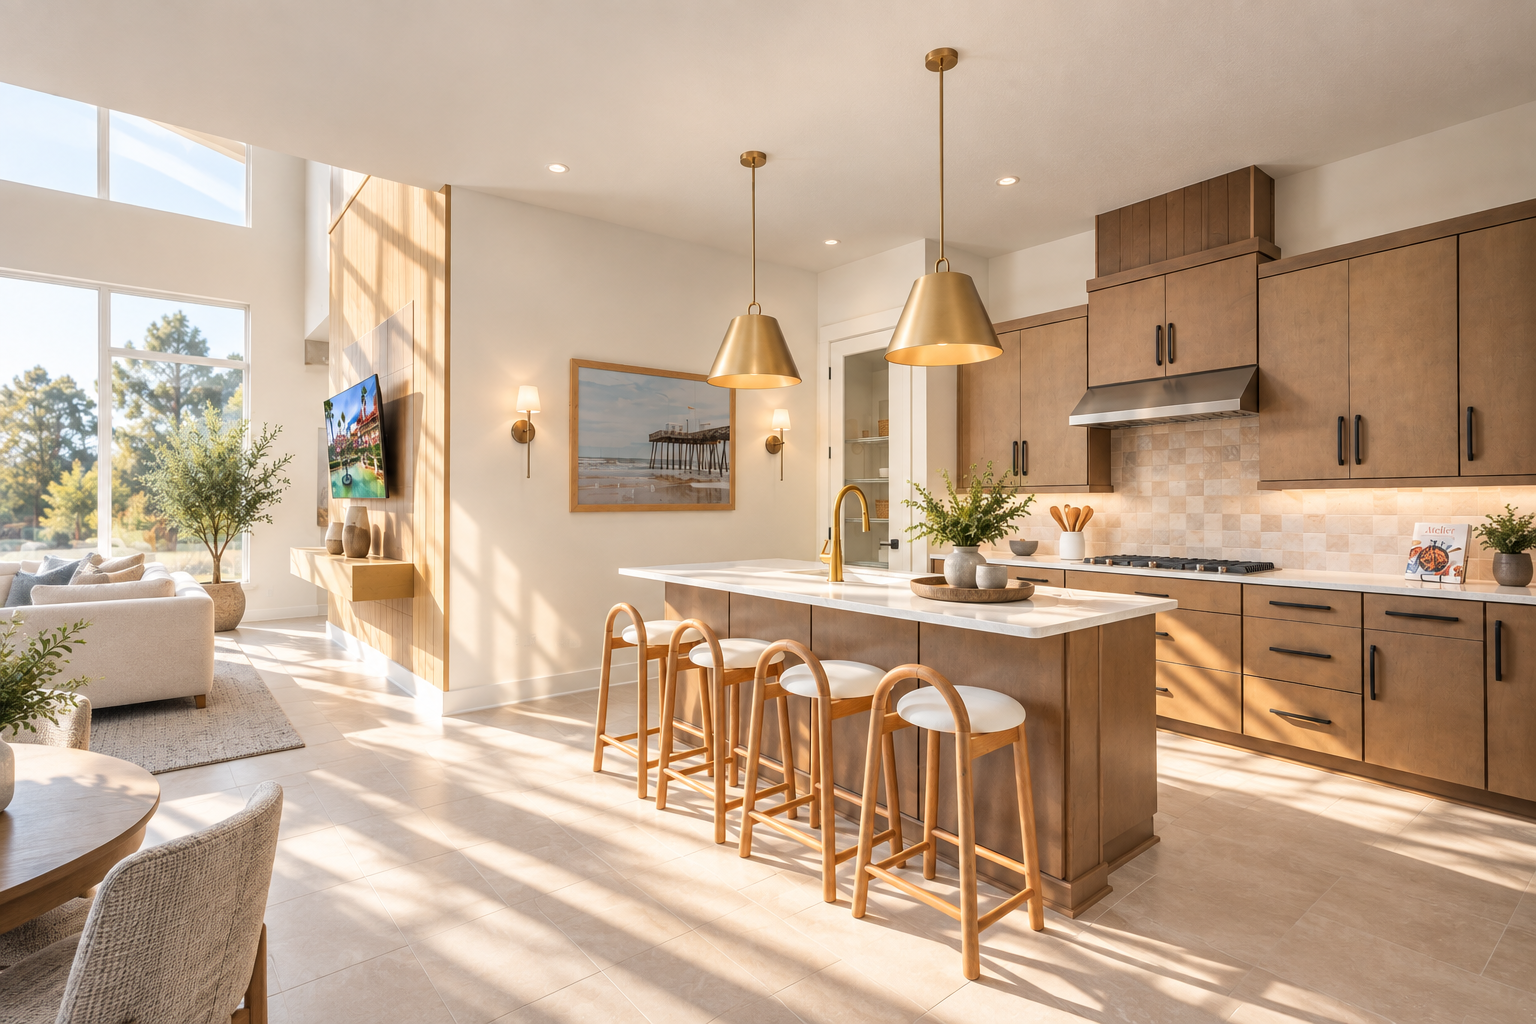

Inside generous volumes are grounded by a restrained palette of oak tones, softly veined surfaces, and dark metal accents, lending the interiors a sense of quiet sophistication.