Lyric
Irvine, California
Scope
Architecture
Square Footage
1,661–2,346 SF.
Category
Townhomes, Duplex

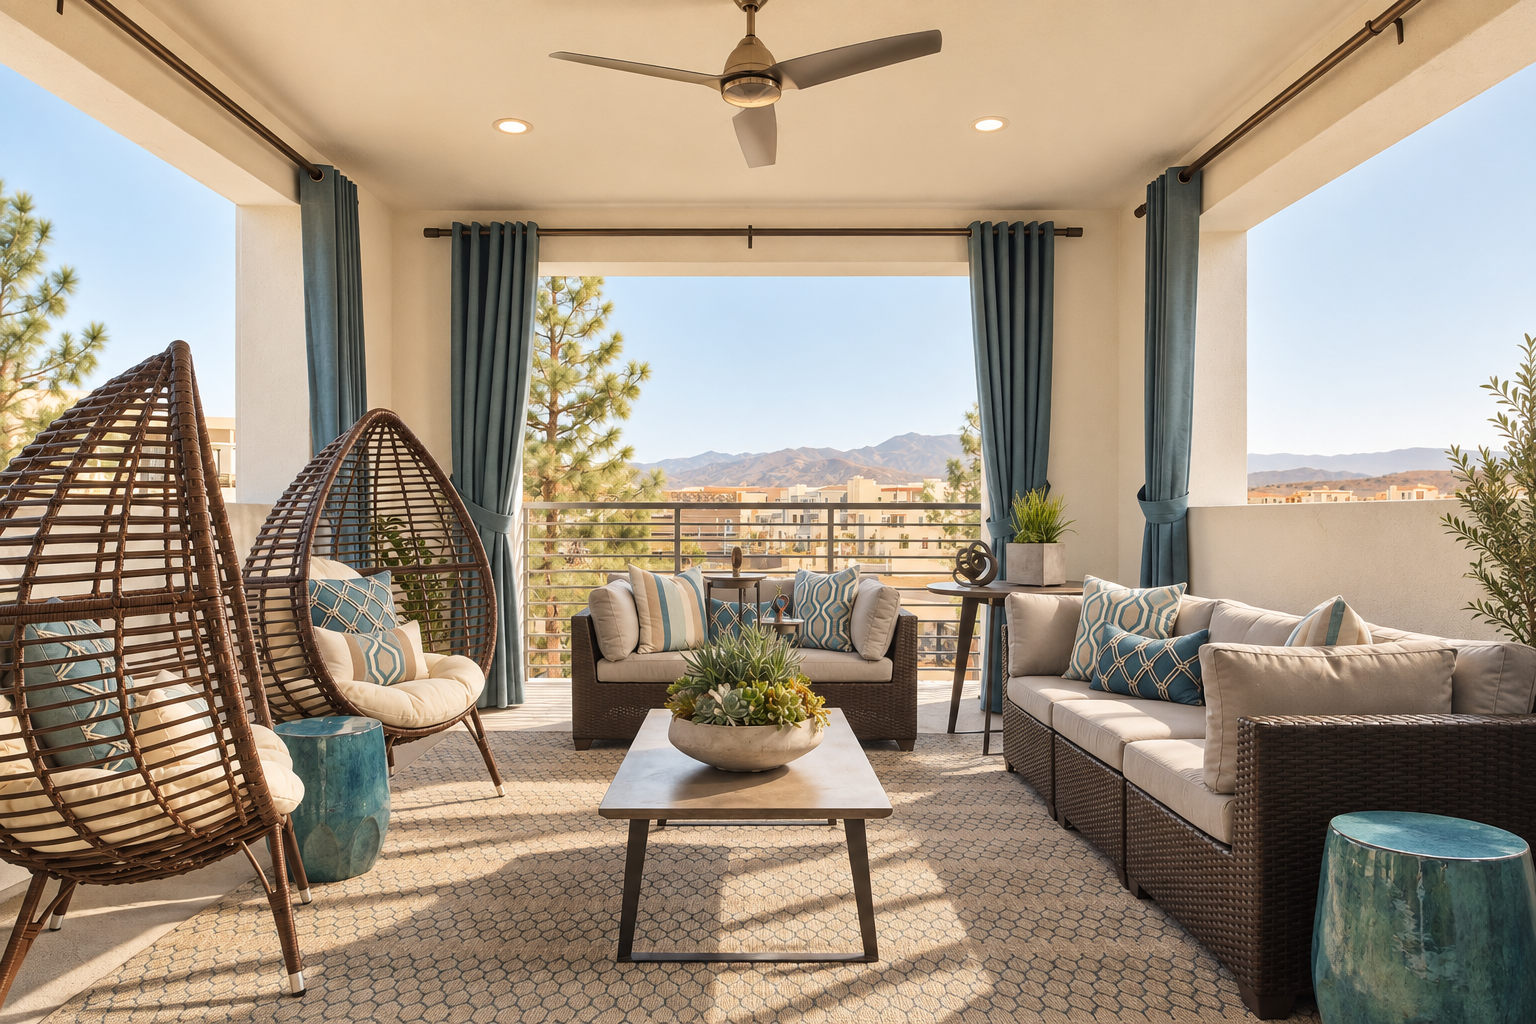
Lyric brings a composed contemporary character to townhome living, pairing layered stucco facades with textured stone, deep rooflines, and generous covered terraces.
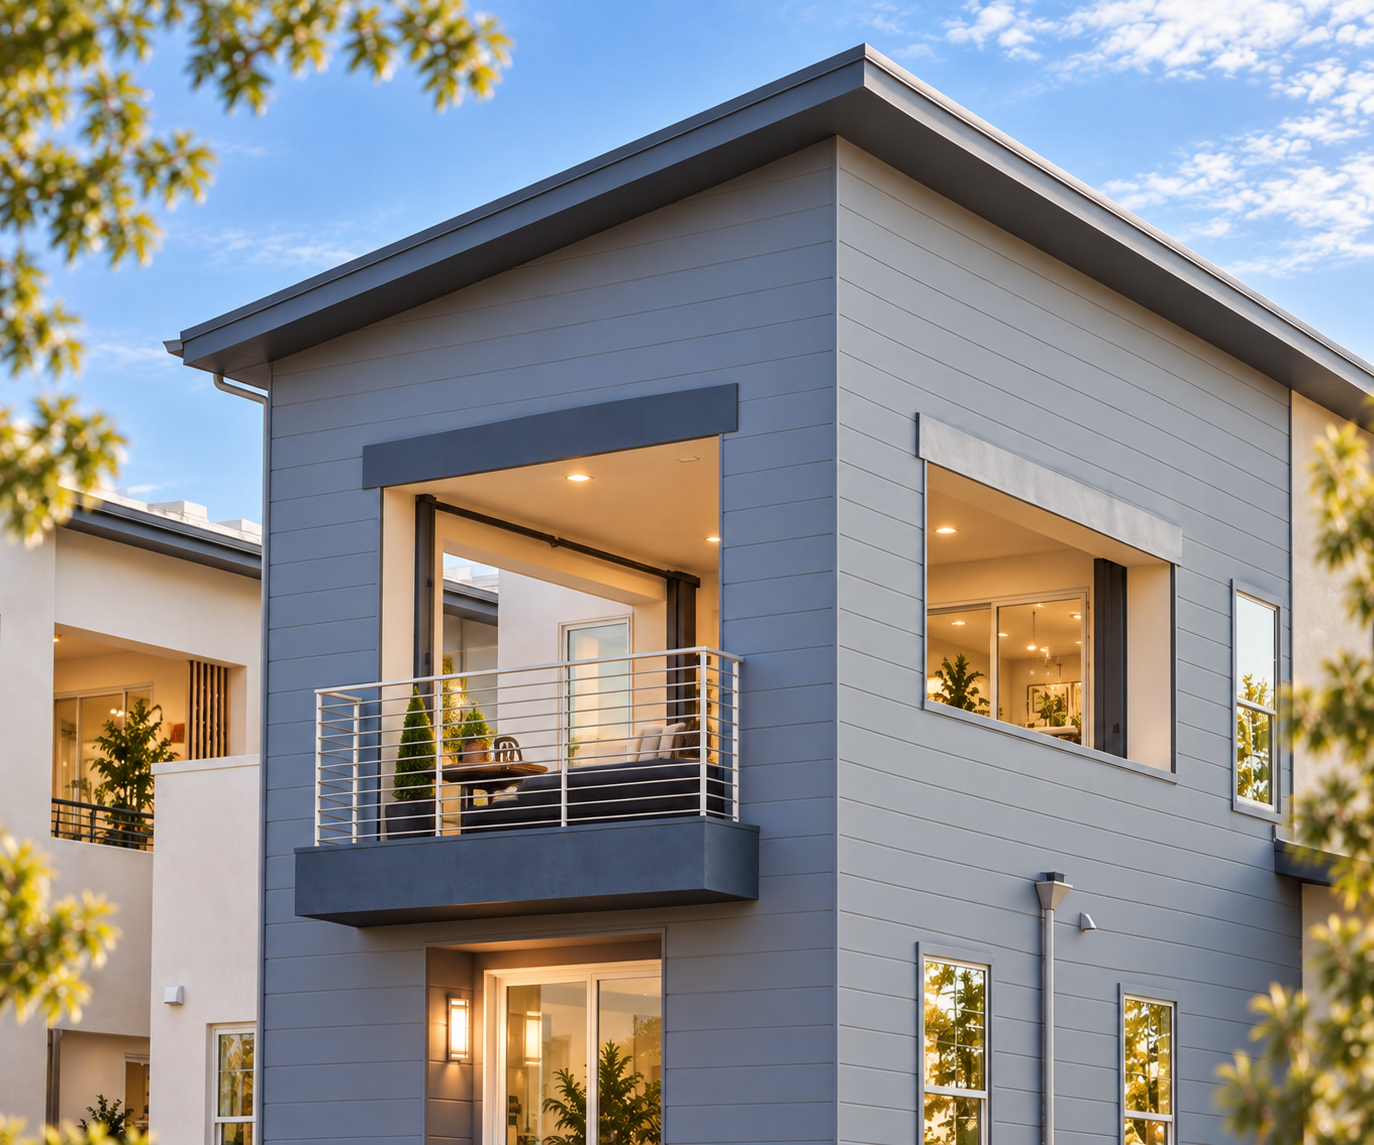
Lyric’s architecture unfolds through a layered composition of projecting bays, recessed balconies, and pronounced vertical elements. Blue-gray siding distinguishes the upper stories against crisp white stucco, while tall stone piers ground the elevations with texture and weight. Deep roof overhangs and slender black railings frame the outdoor spaces, casting shadow and bringing definition to the facades. Subtle variations in massing and material placement give each residence an individual presence while maintaining a cohesive architectural rhythm.
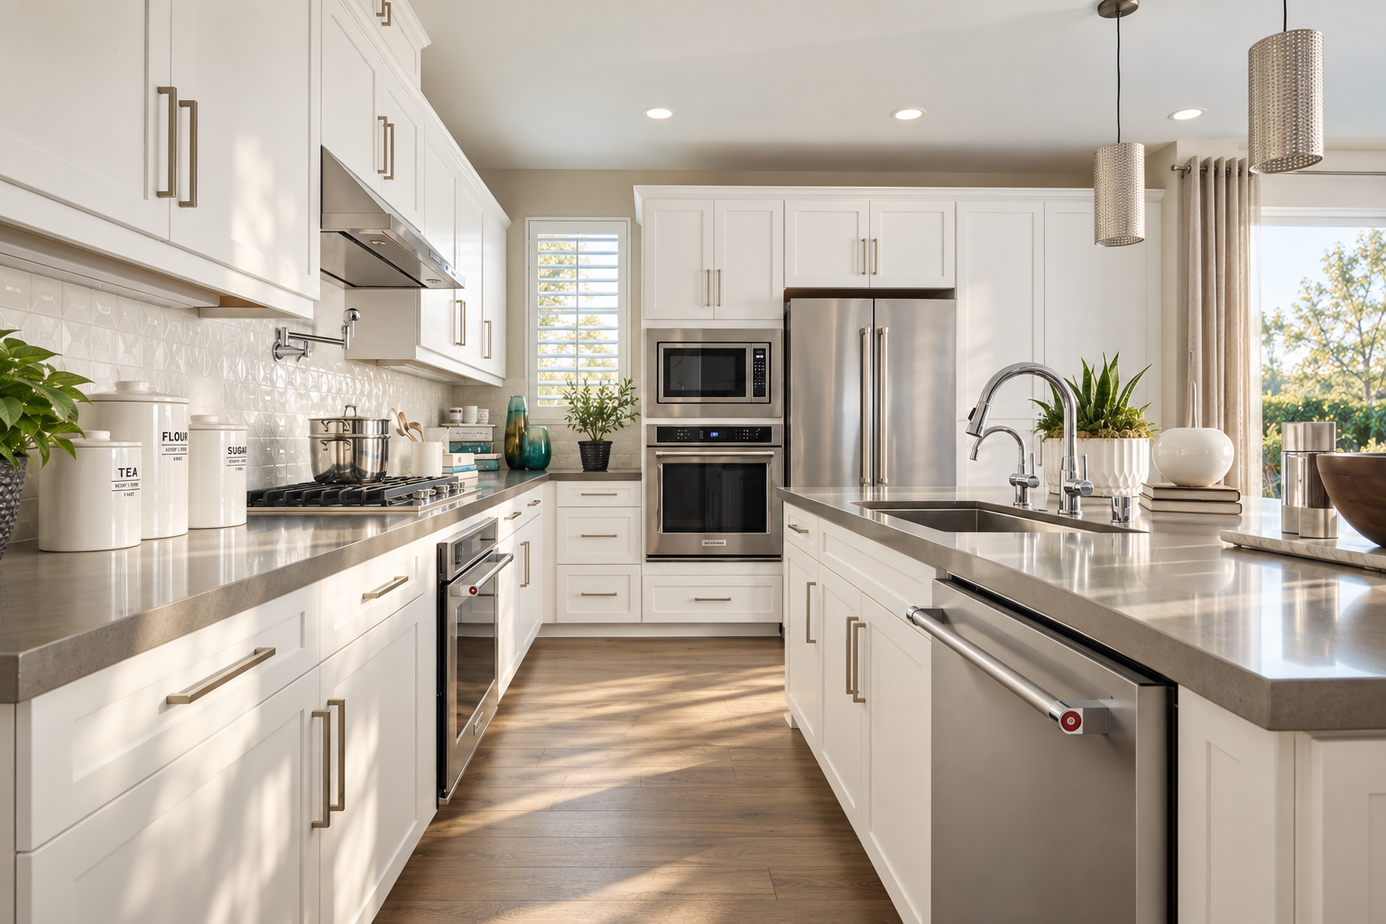
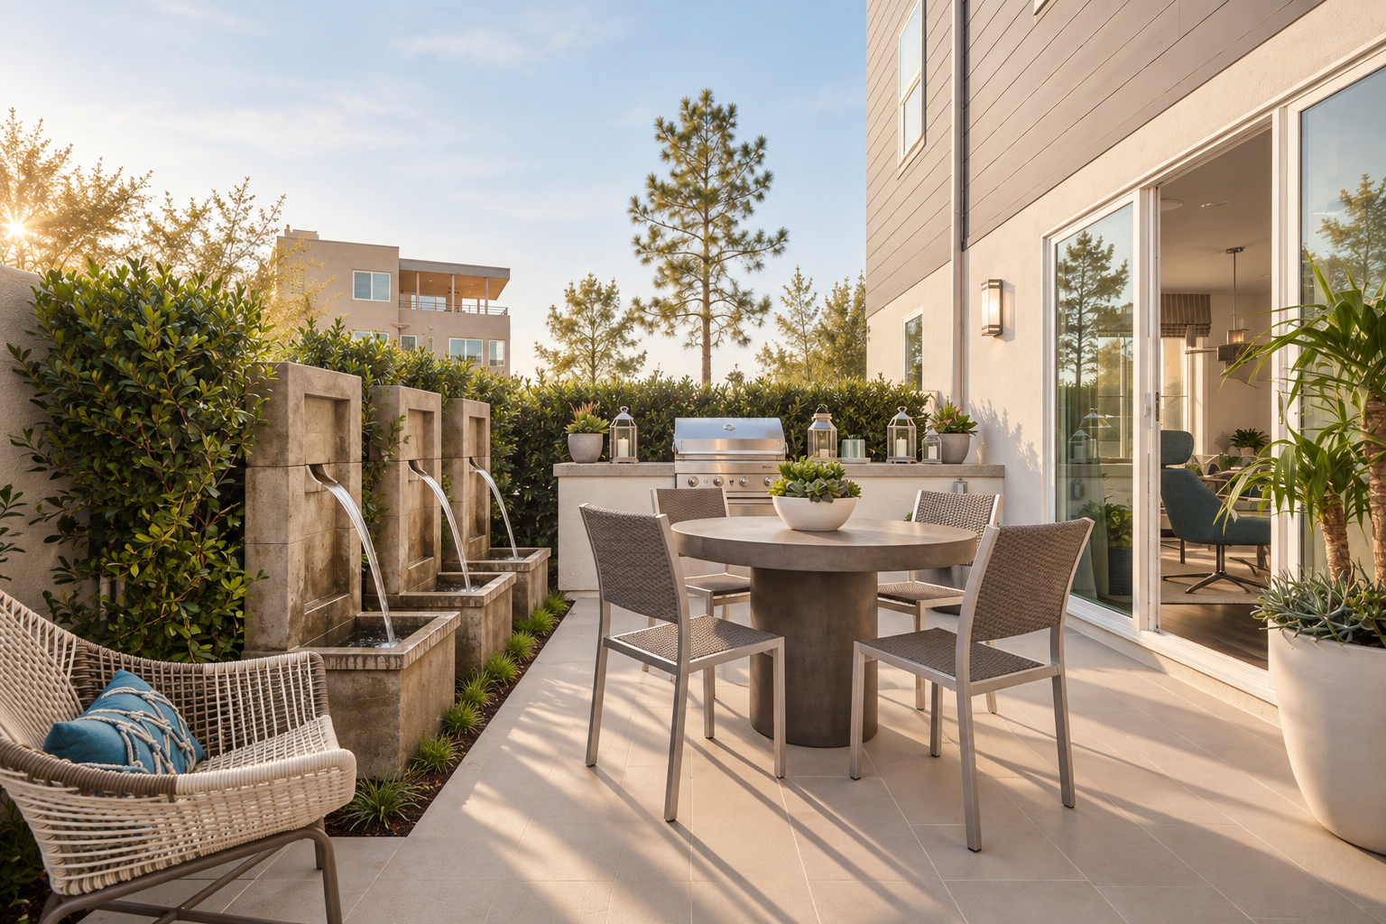
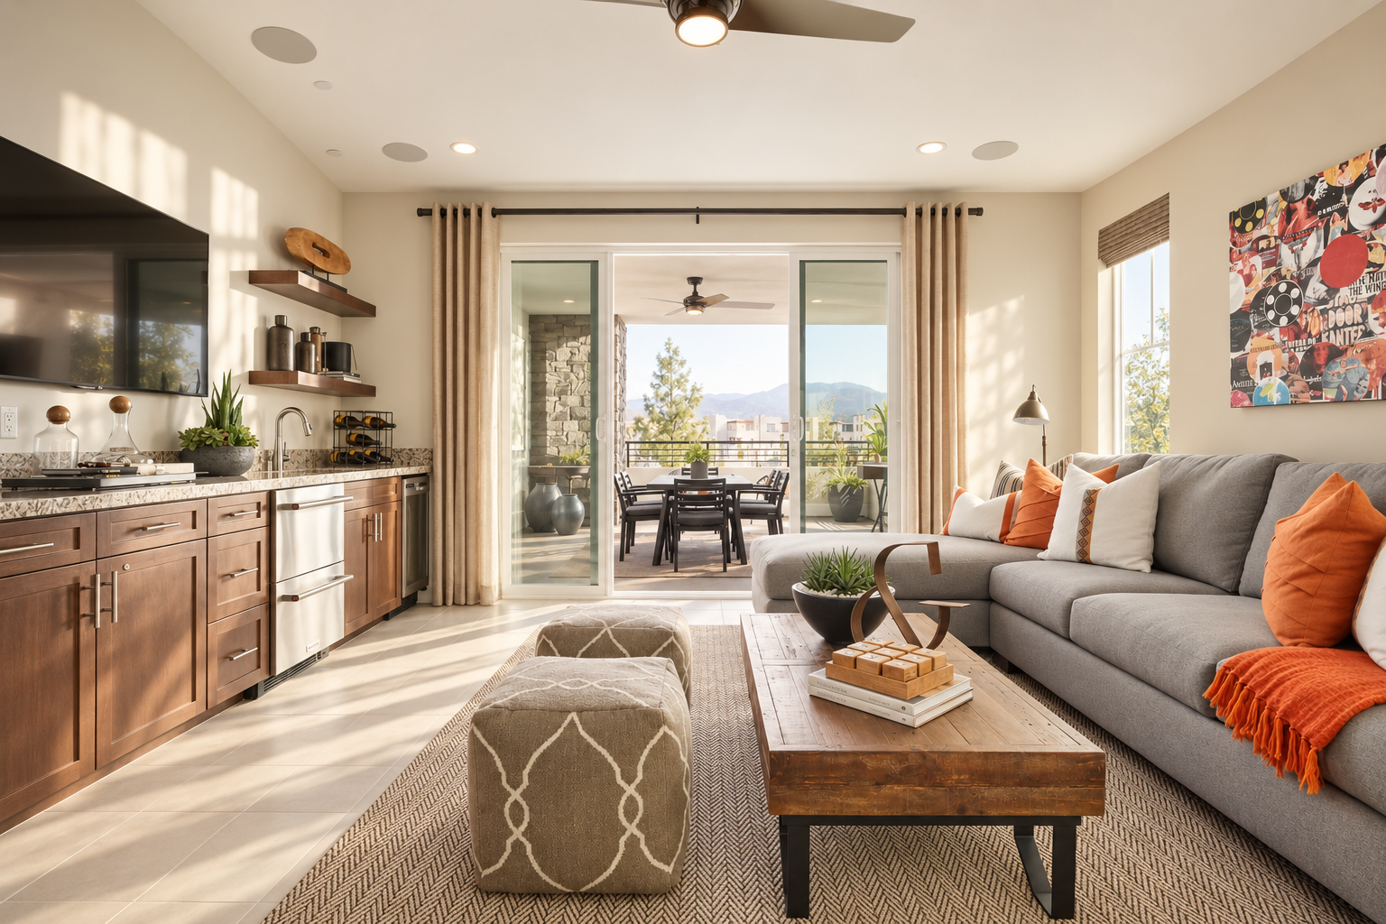
Inside, open living, dining, and kitchen areas unfold in a continuous sequence animated by natural light and expansive views. Crisp white cabinetry and softly luminous surfaces are balanced by wood flooring, walnut-toned vanities, and richly grained millwork, bringing warmth and depth to the restrained palette. Broad windows and sliding doors draw the eye toward patios and terraces, creating interiors that feel generous, relaxed, and quietly sophisticated.
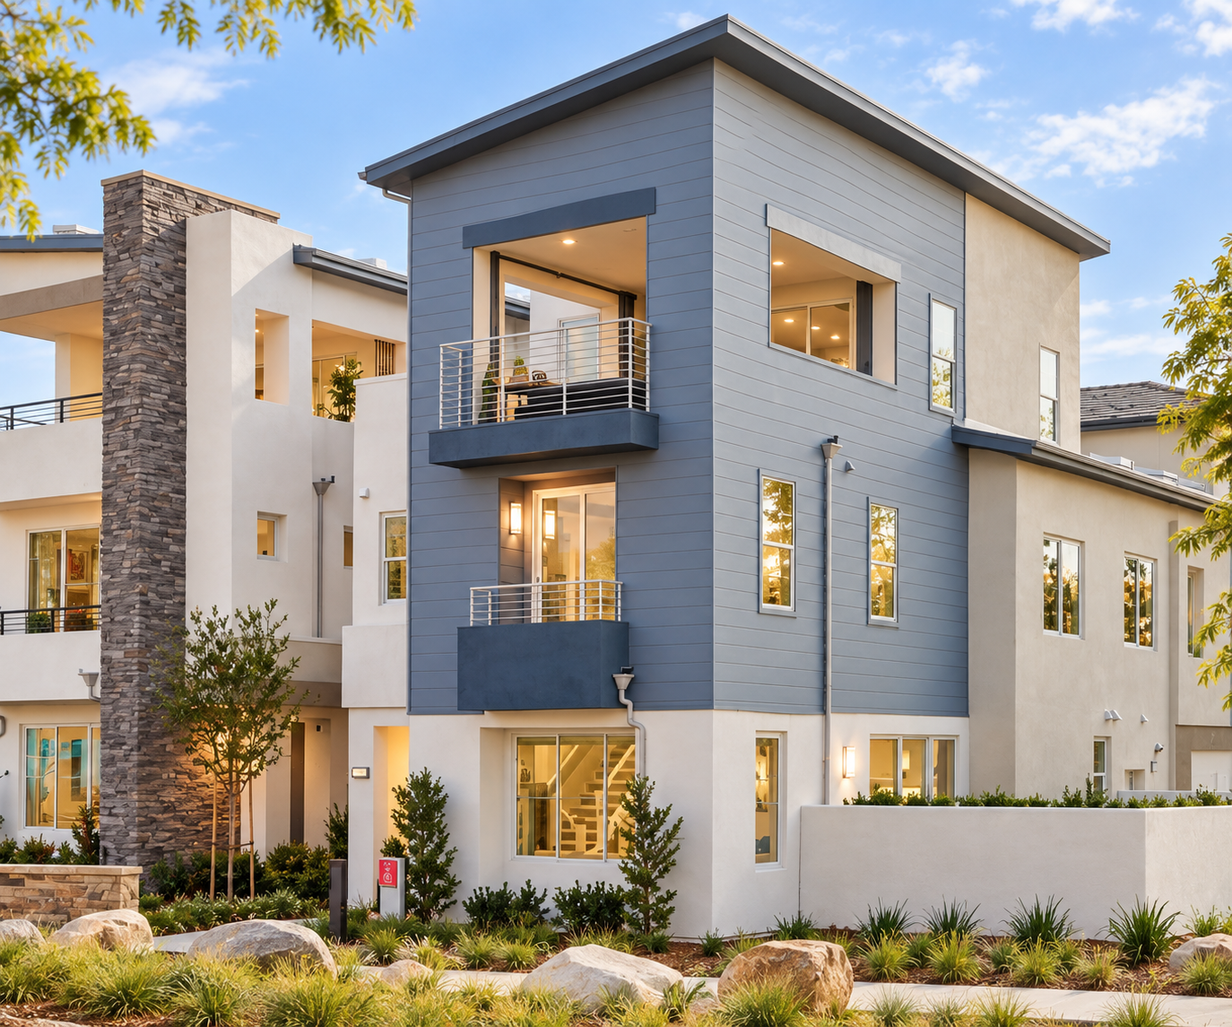
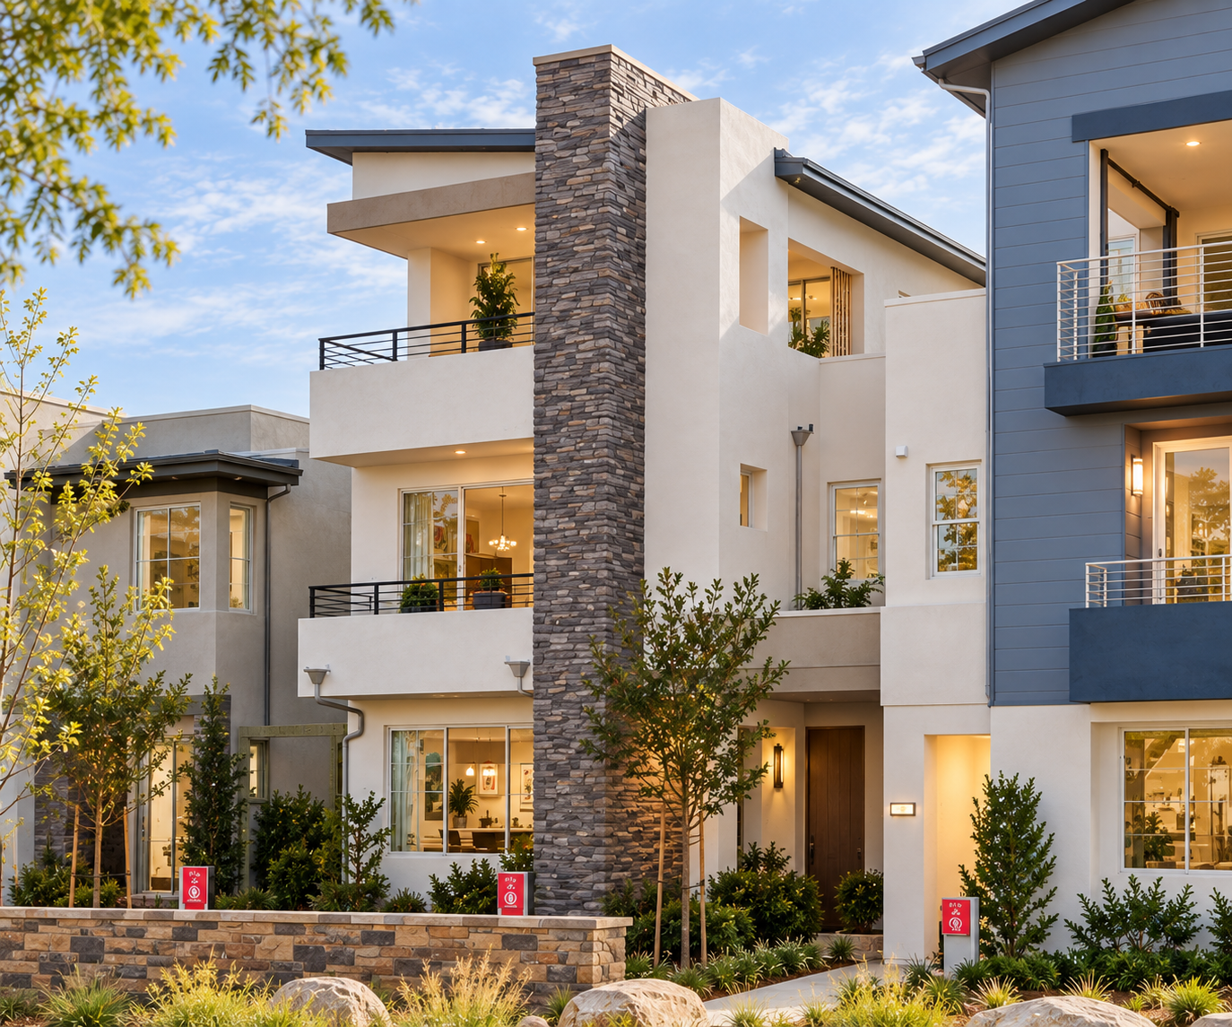
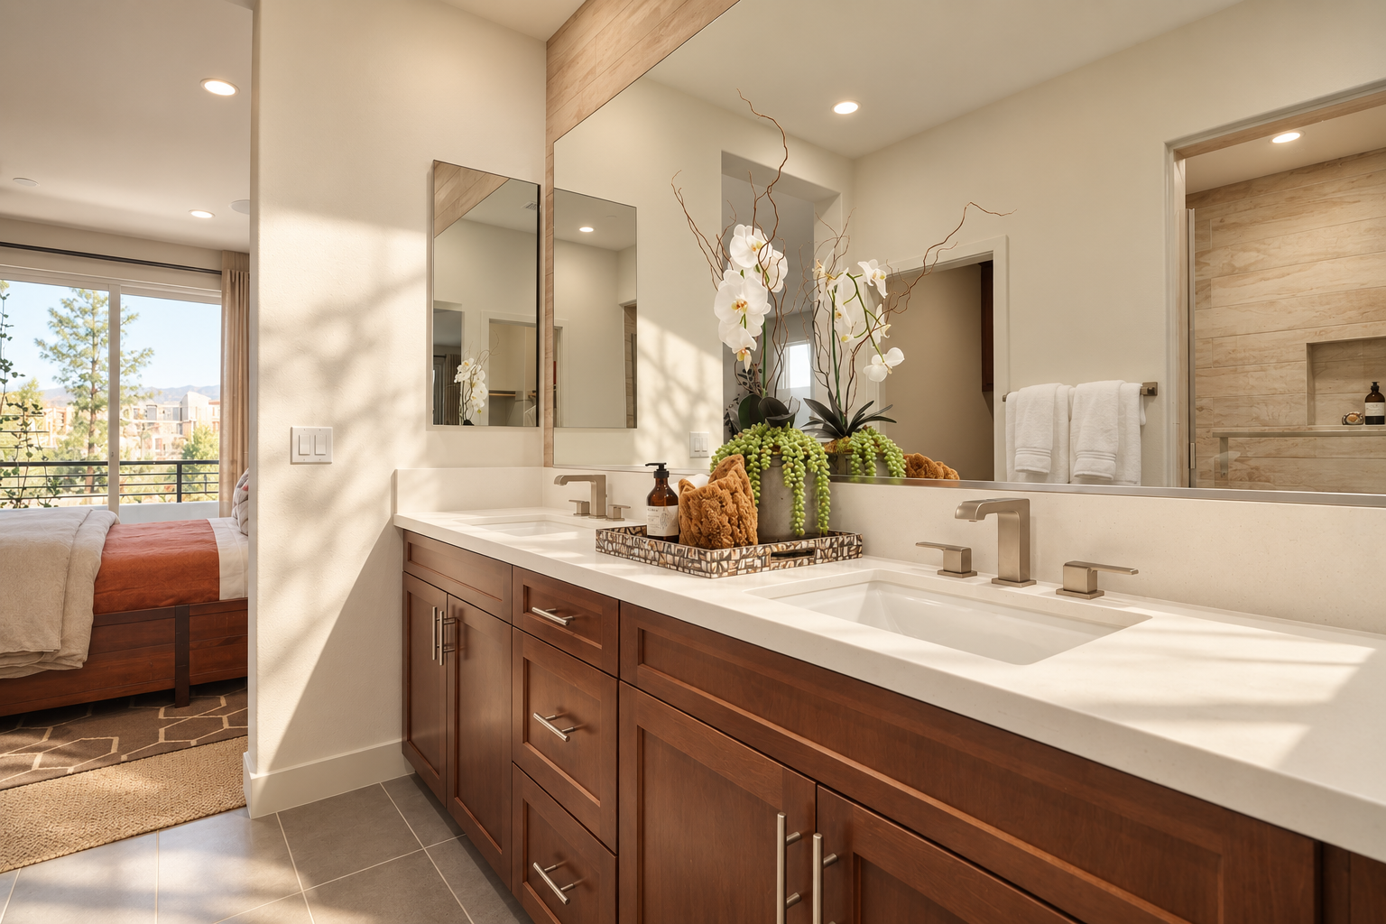
Layered materials, framed views, and generous outdoor spaces lend Lyric a refined contemporary character, where light, proportion, and a relaxed sense of ease shape the experience of the home.