L-Towns
Irvine, California
Scope
Architecture
Square Footage
1,608 – 1,925
Category
Townhomes, 3-, 4-, 5-, and 7-plex

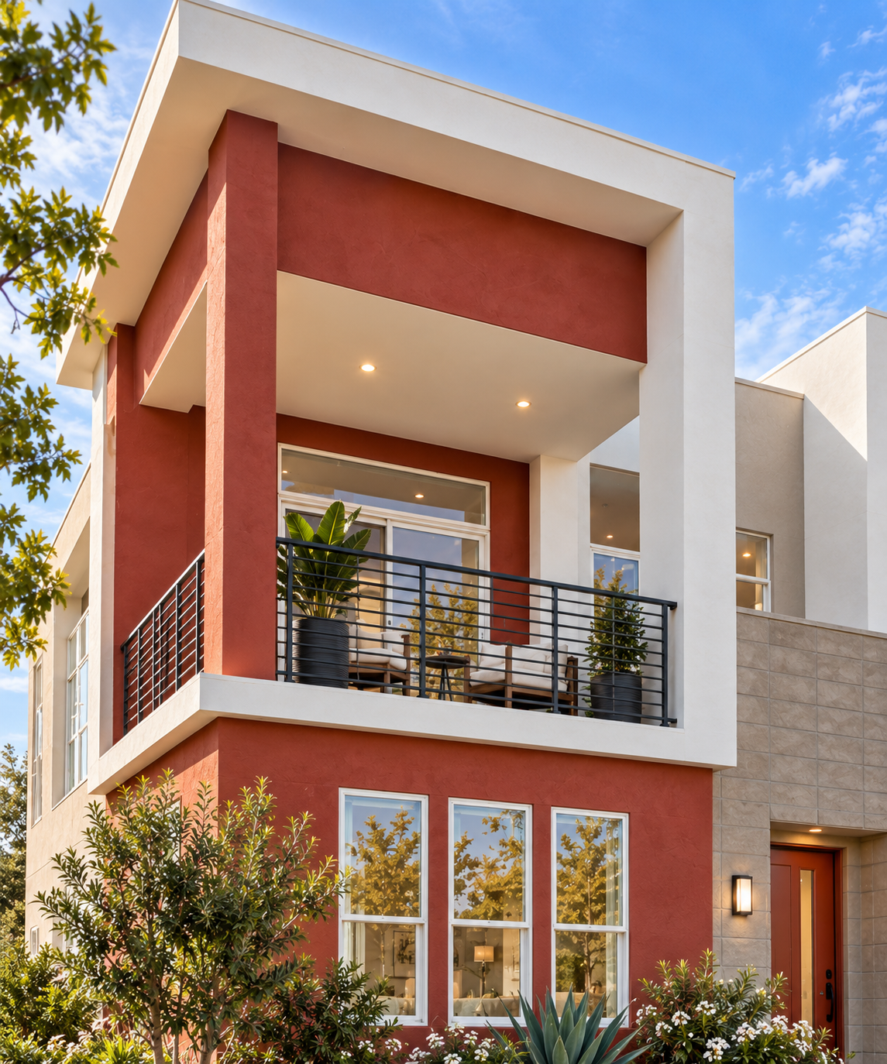
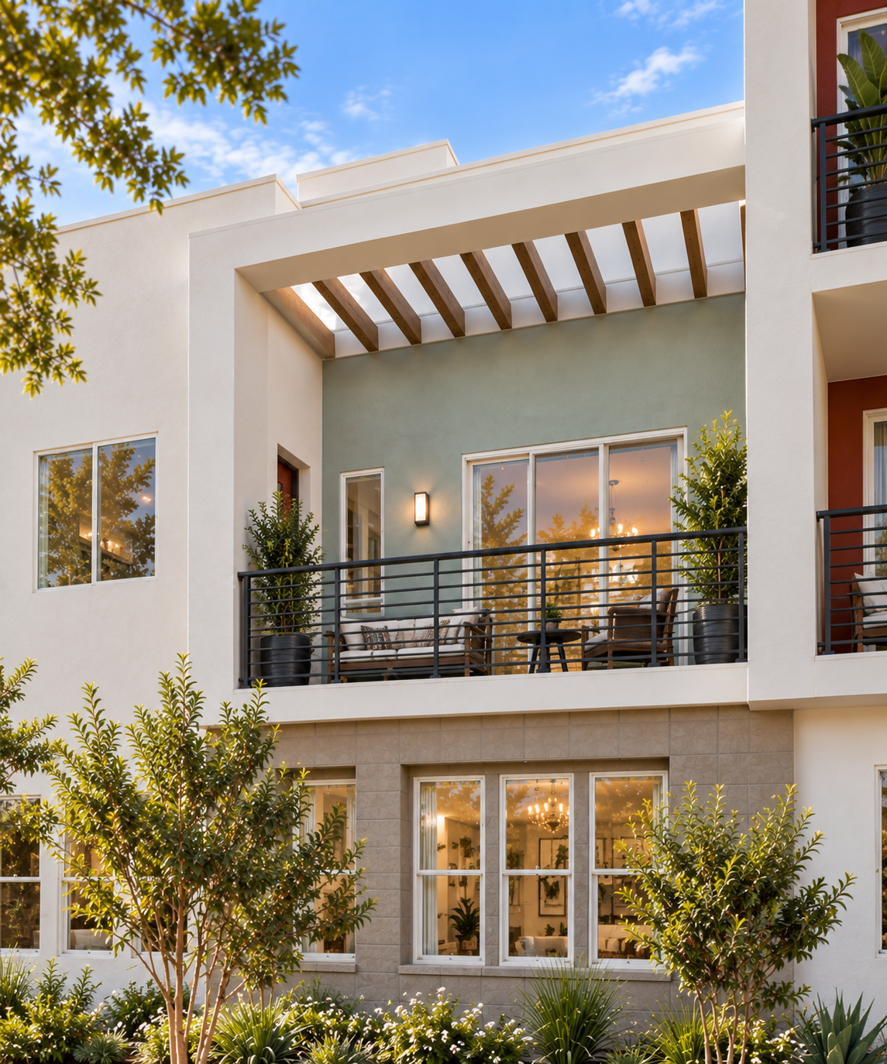
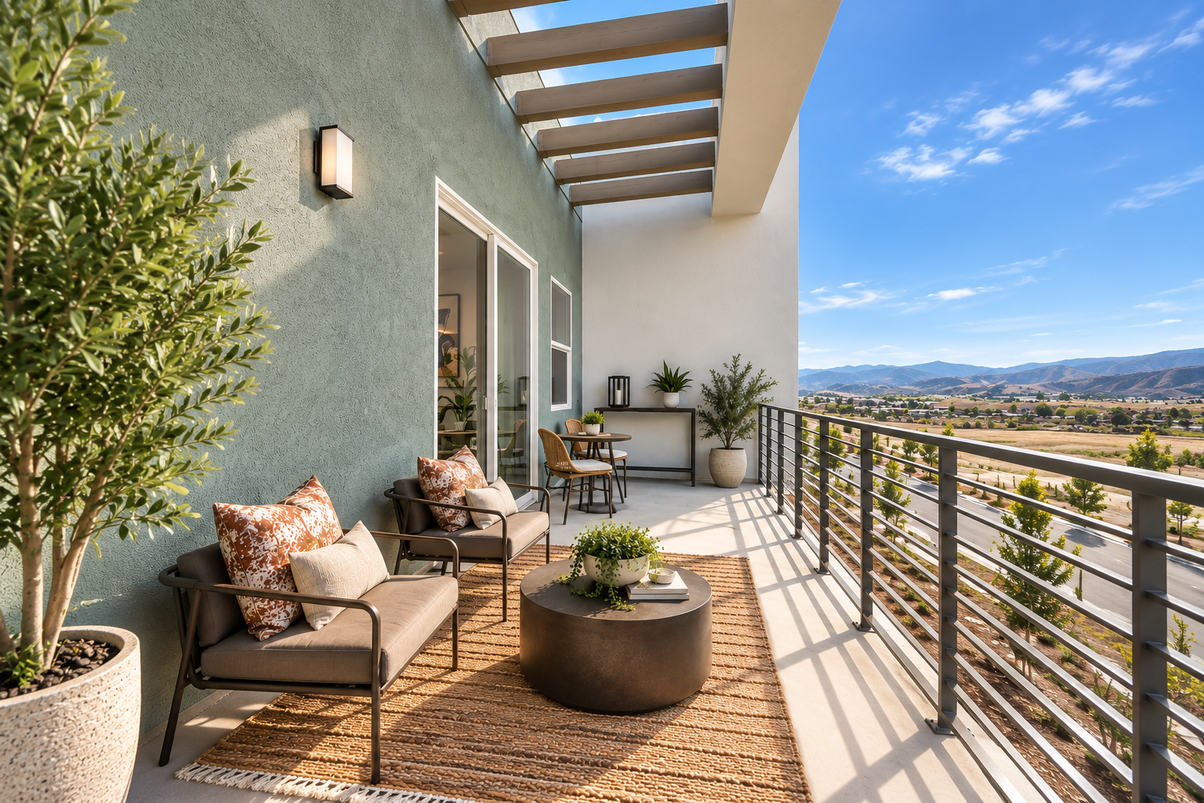
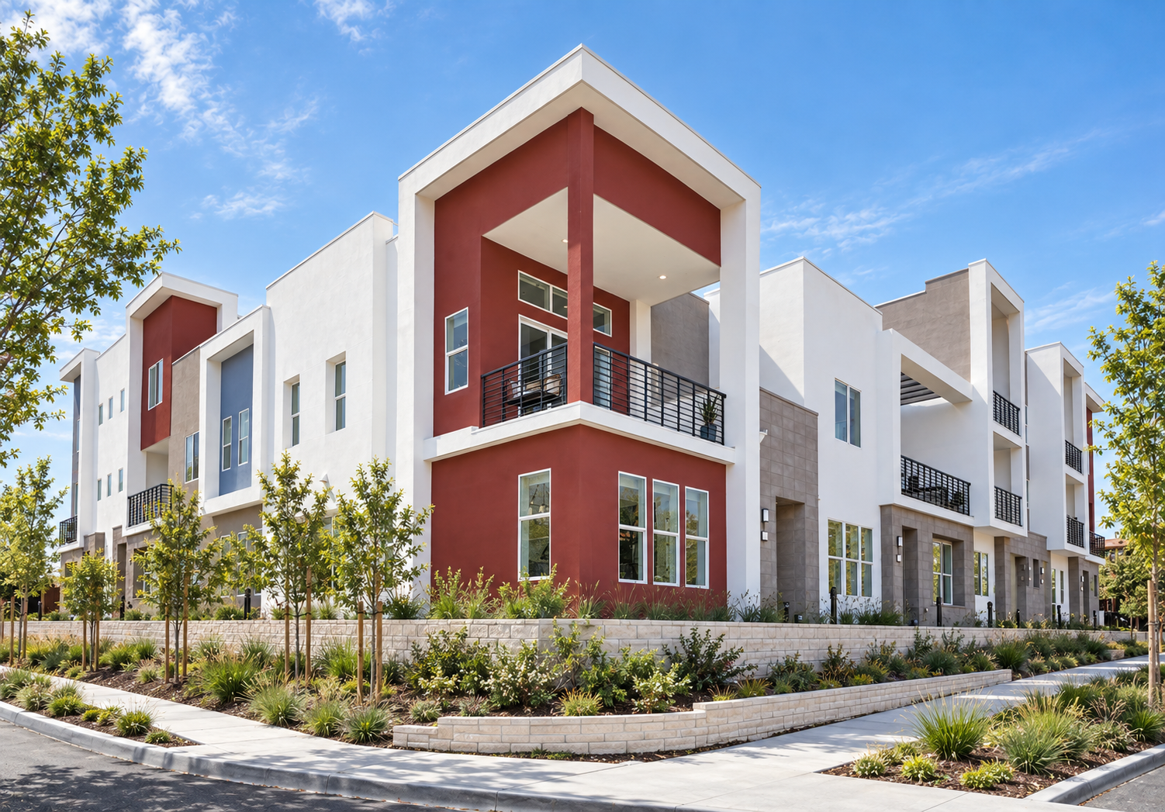
A strong architectural identity defines this approach to attached living, pairing crisp white facades with terracotta-red frames, textured masonry, and deeply recessed outdoor rooms.
A sequence of articulated bays and sheltered balconies gives L Towns its distinctive architectural rhythm. Terracotta-red volumes mark prominent corners and entrances, bringing color and individuality to the otherwise restrained composition. Gray masonry panels provide texture and visual weight, while slender black railings and overhead slats cast delicate lines of shadow across the white stucco elevations. Together, these elements establish a unified streetscape with a lively sense of variation.
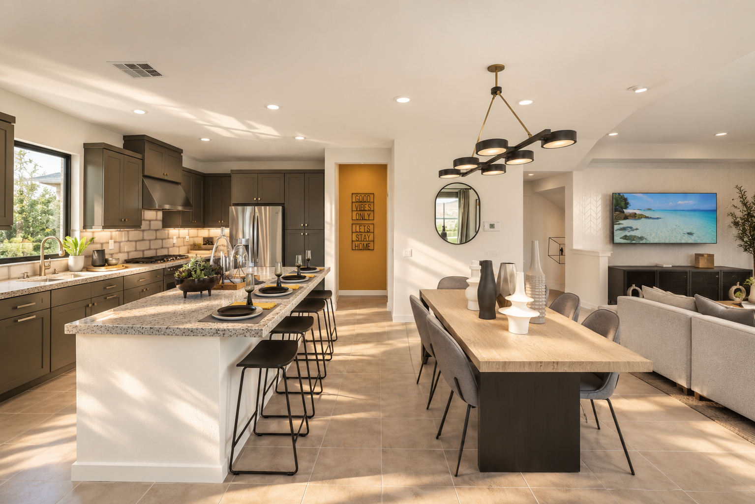
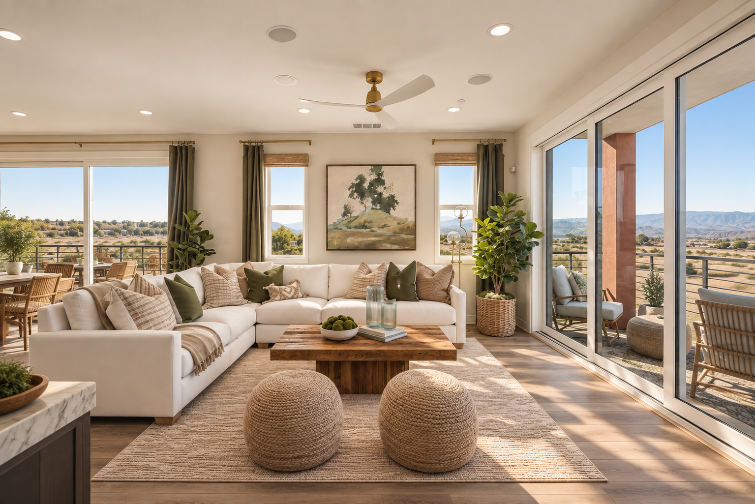
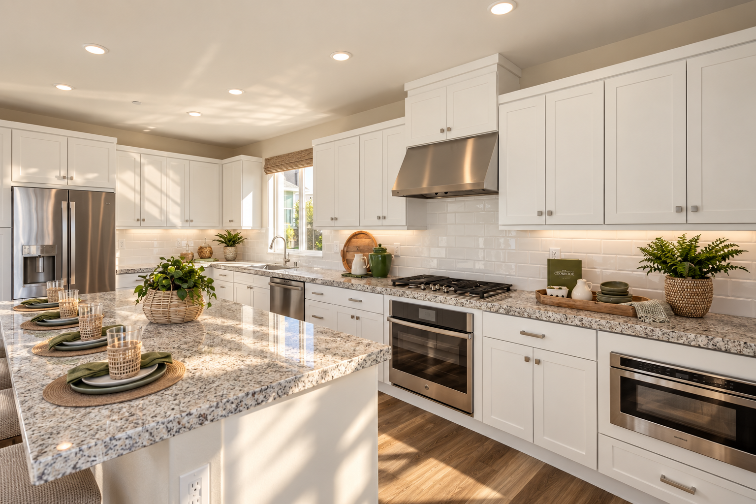
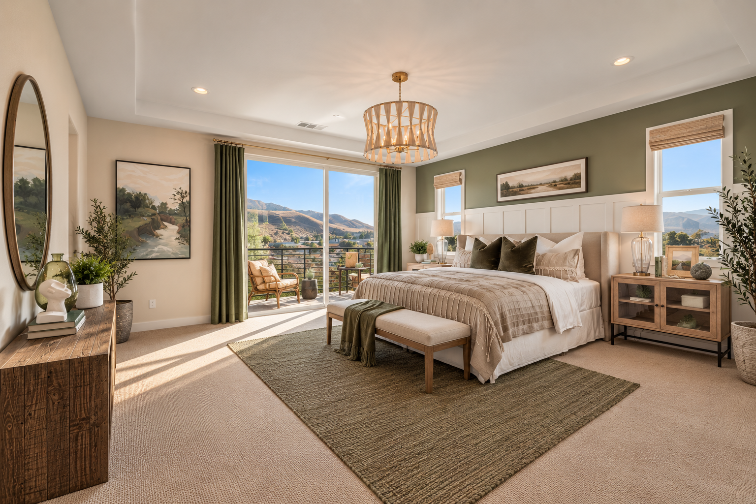
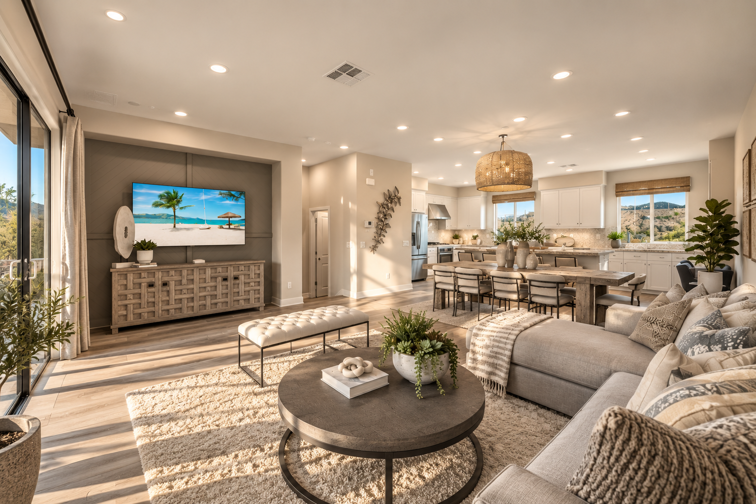
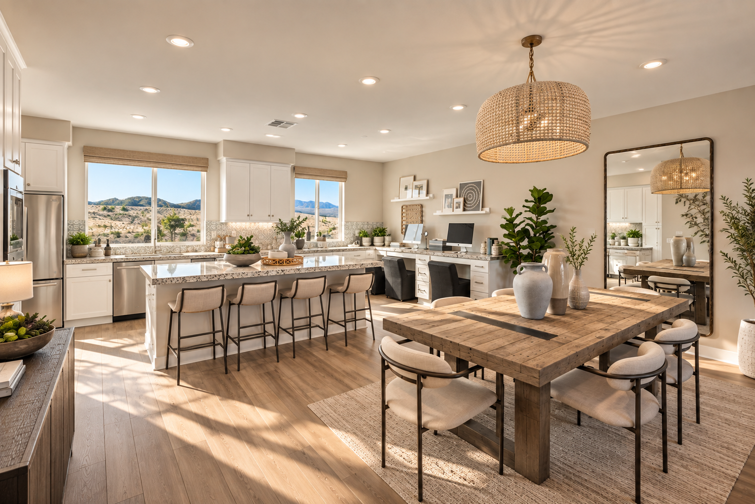
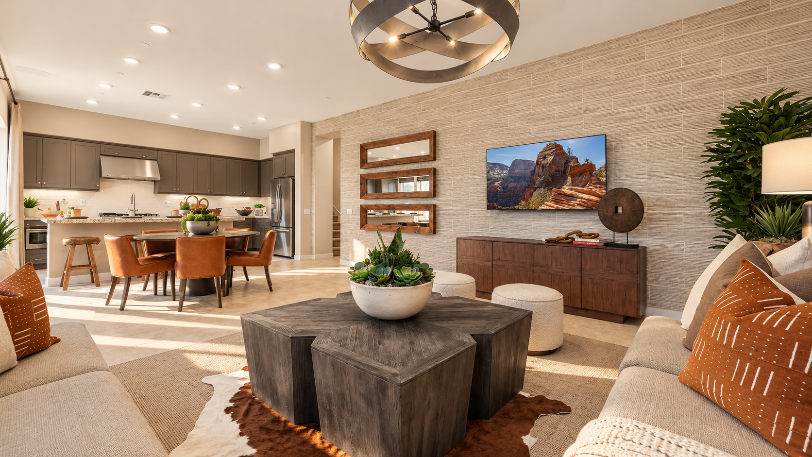
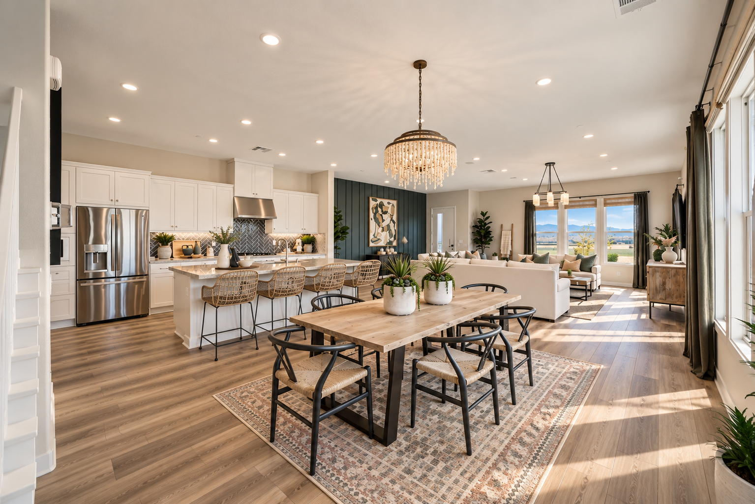
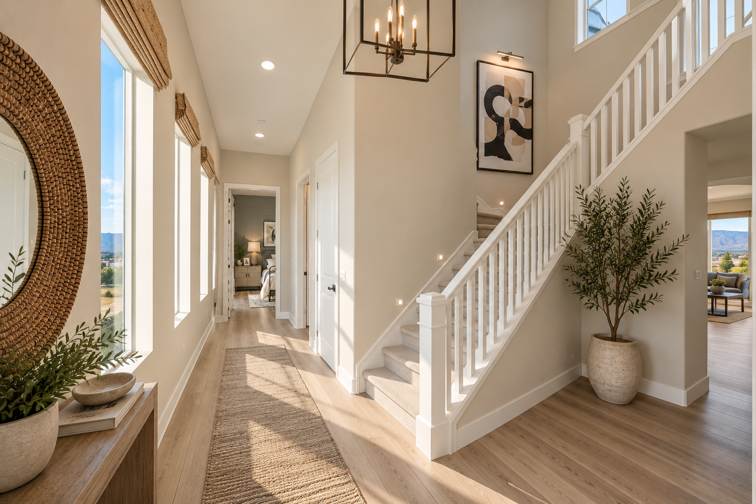
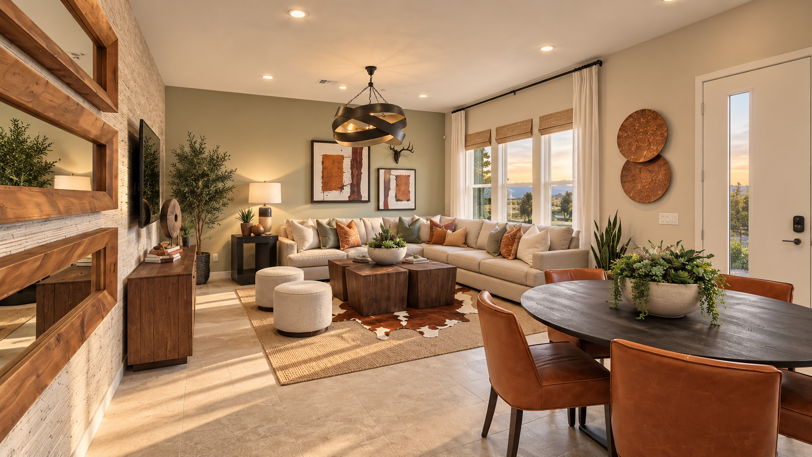
Within each residence, open living areas are arranged to make the most of daylight and expansive views. Warm wood flooring runs through the connected kitchen, dining, and gathering spaces, where white cabinetry and generous islands are offset by darker millwork and textured finishes. Large windows and sliding doors brighten the interiors throughout the day, giving the homes a character that is polished, comfortable, and effortlessly contemporary.
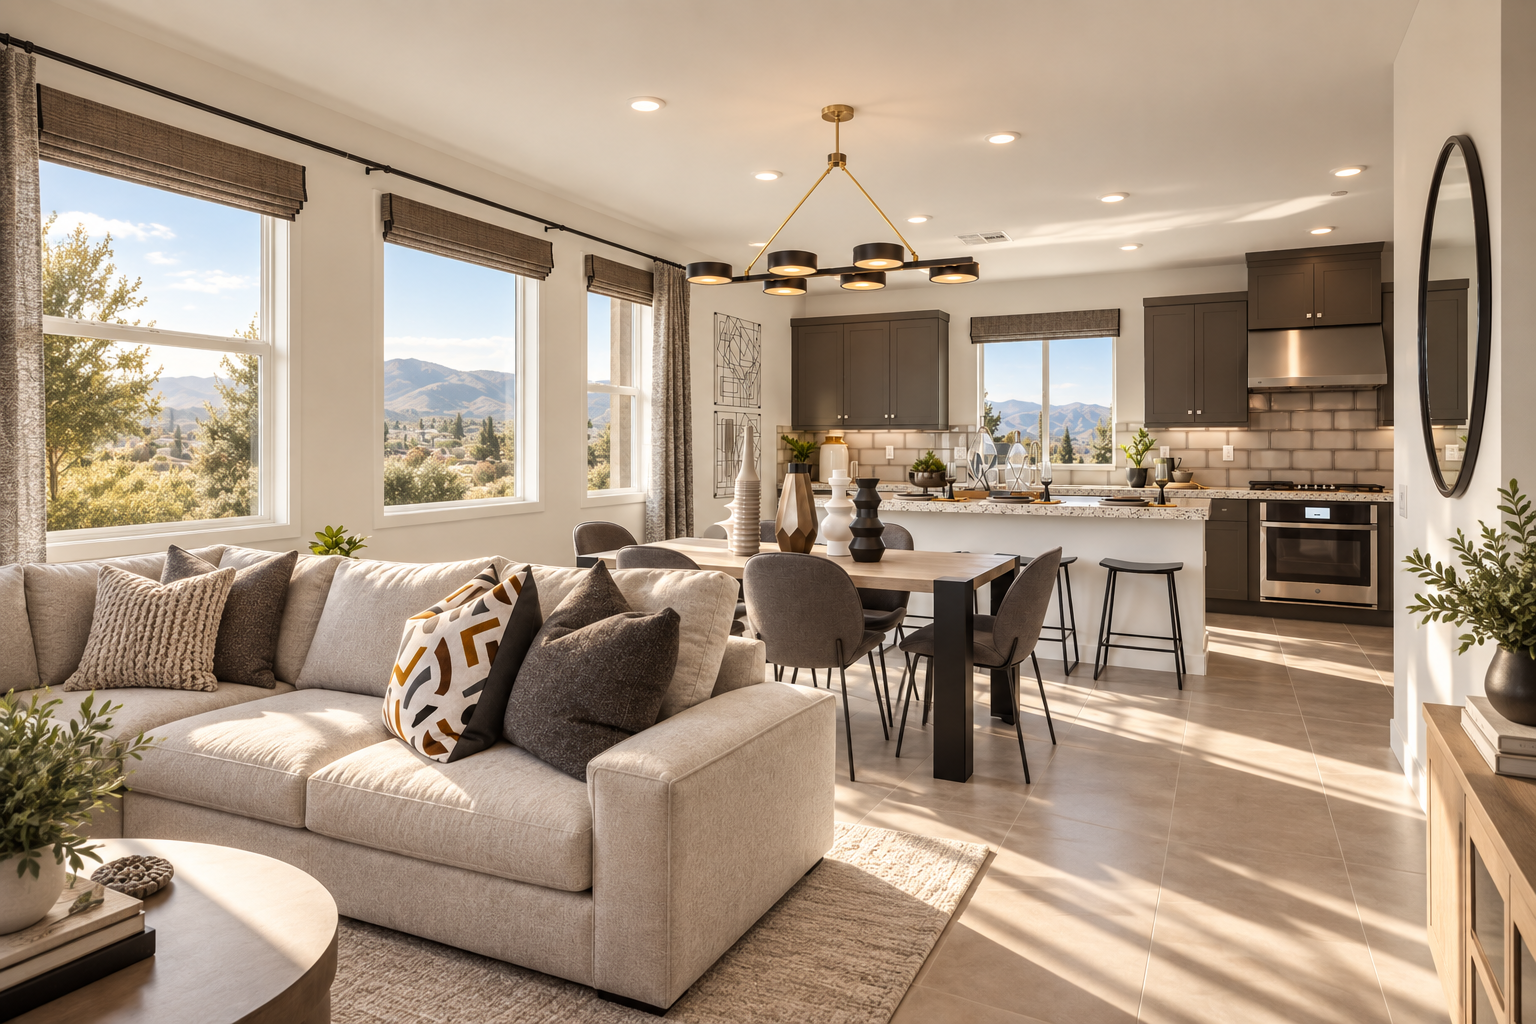

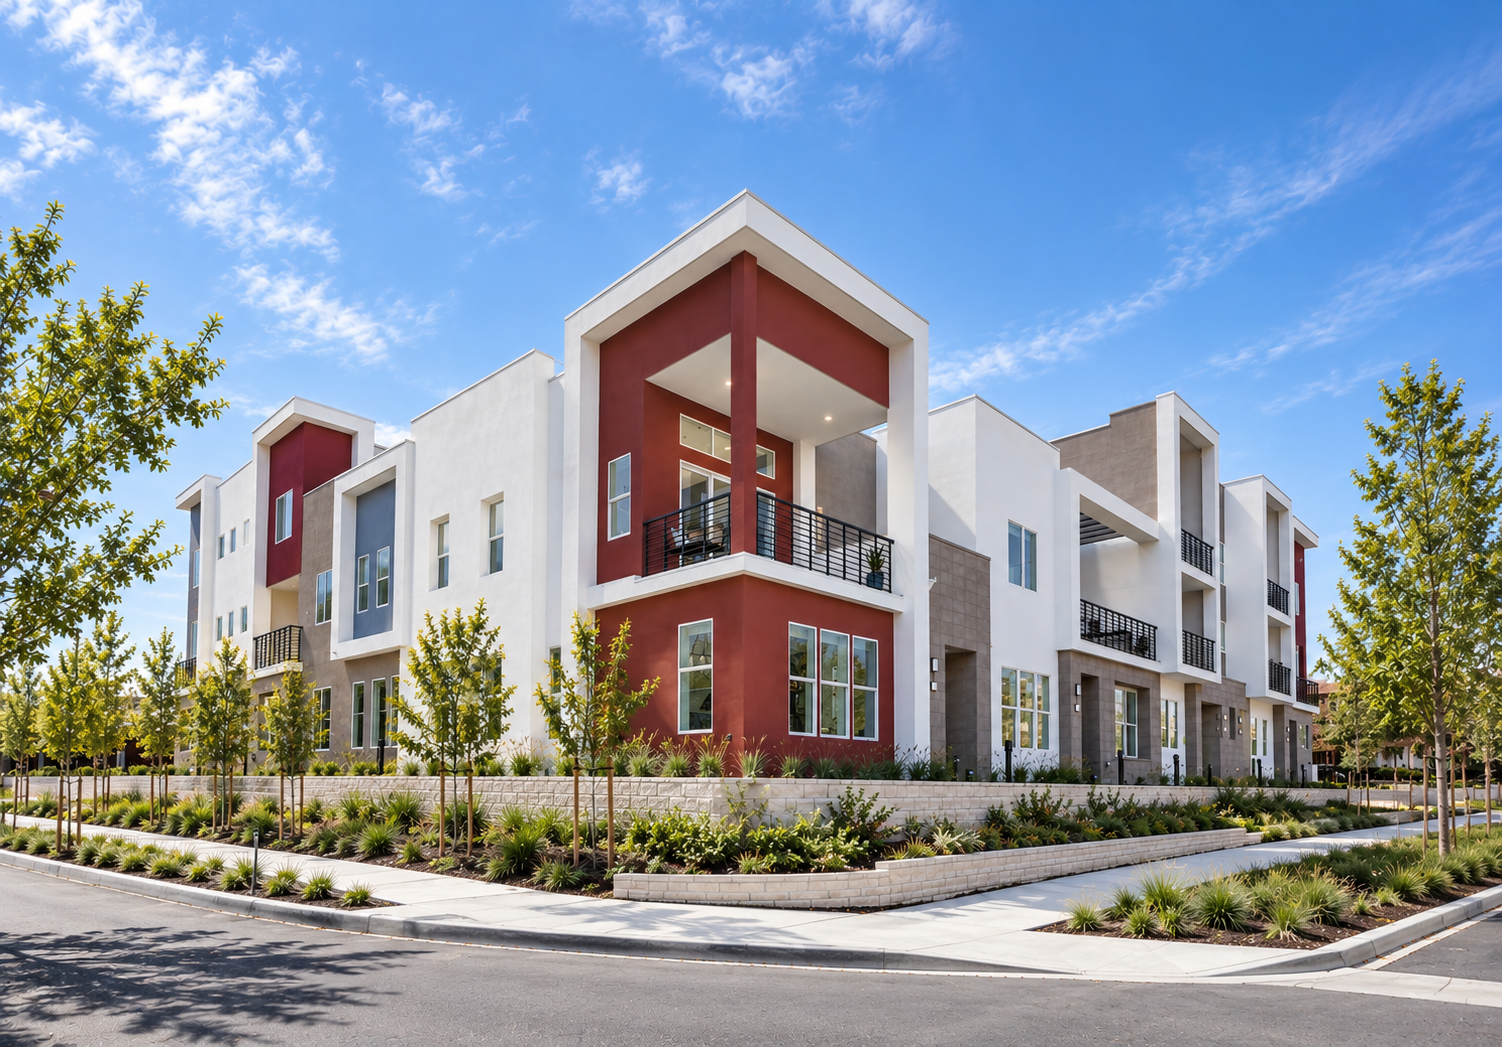
Bold color accents, deeply framed openings, and carefully composed interiors give L Towns a confident contemporary character with warmth woven throughout.