Cabaletta
Irvine, California
Scope
Architecture
Square Footage
2,300–2,430 SF
Category
Townhomes, Duplex
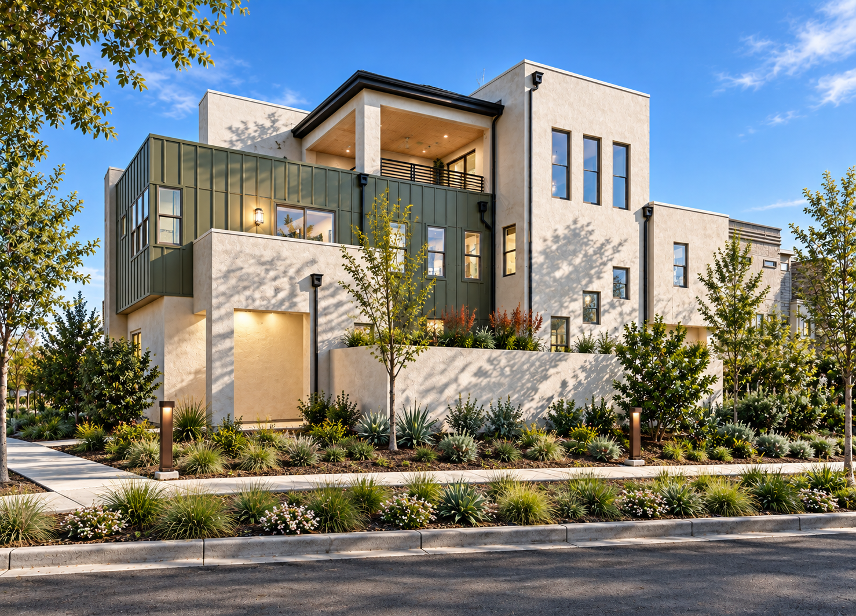
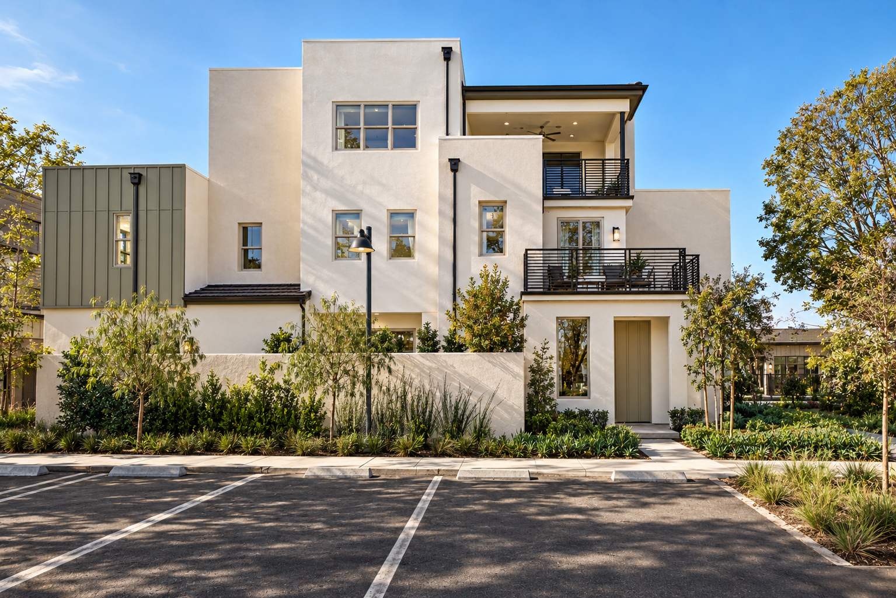
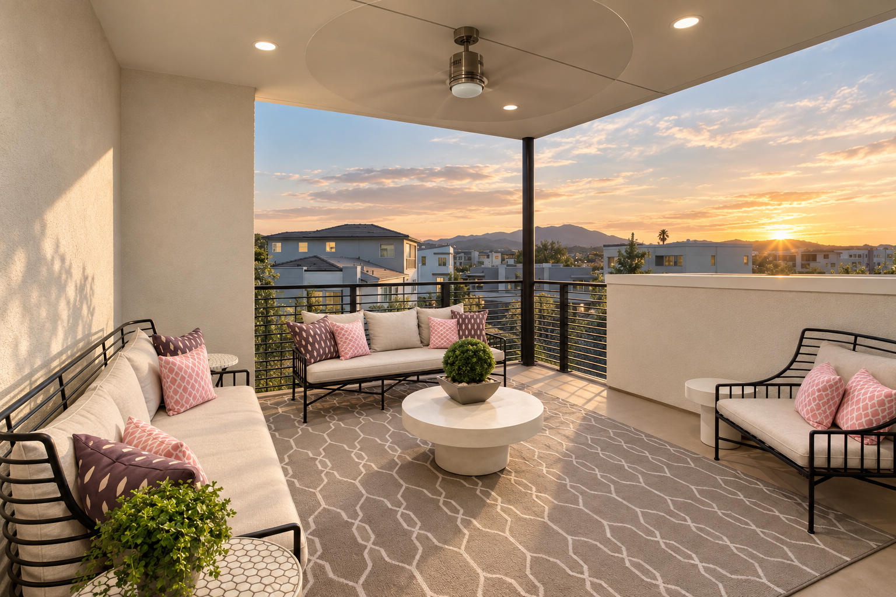
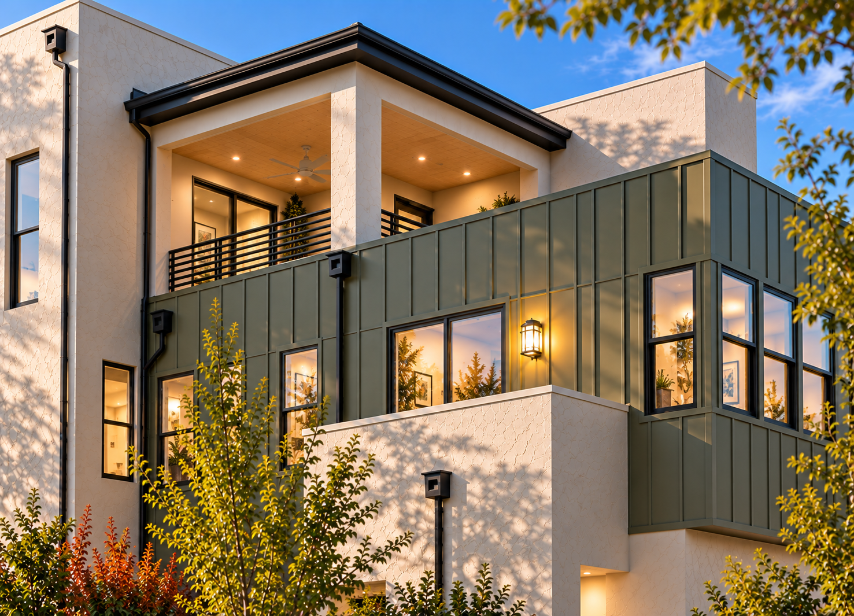
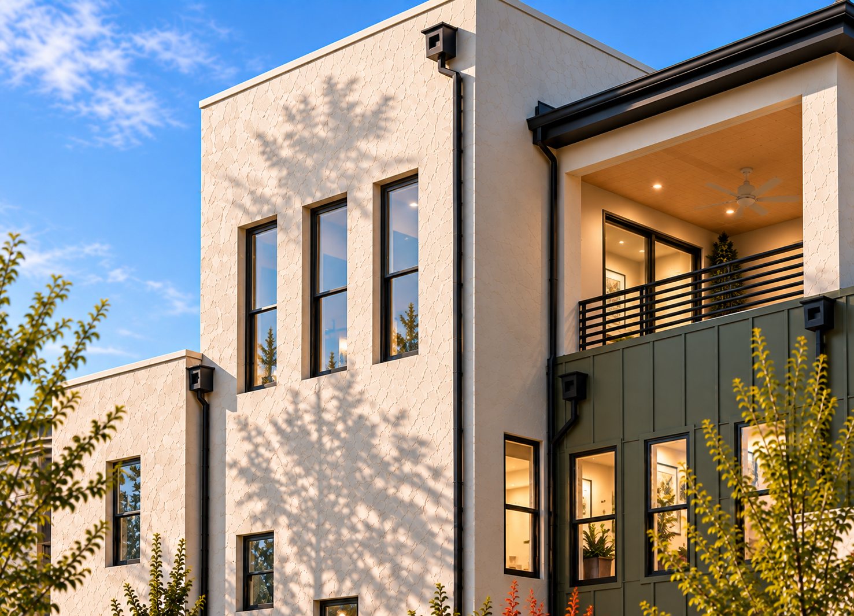
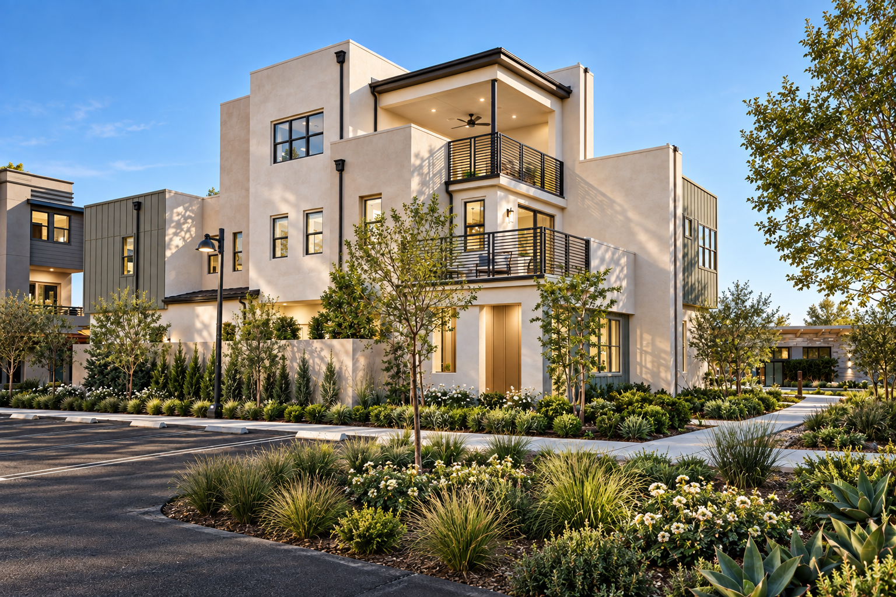
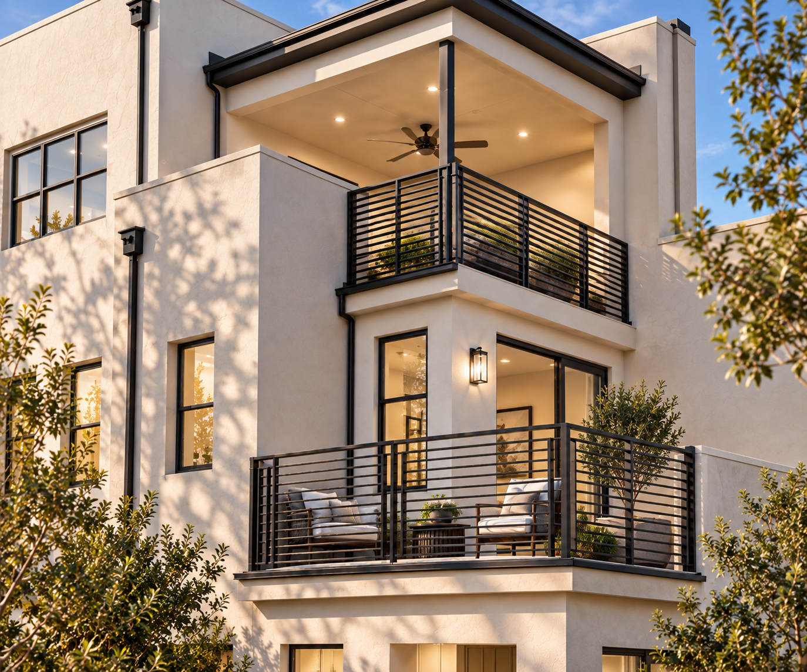
Cabaletta brings a confident contemporary character to townhome living, pairing pale stucco and textured stone with deep green metal cladding, black-framed openings, and generous roof terraces.
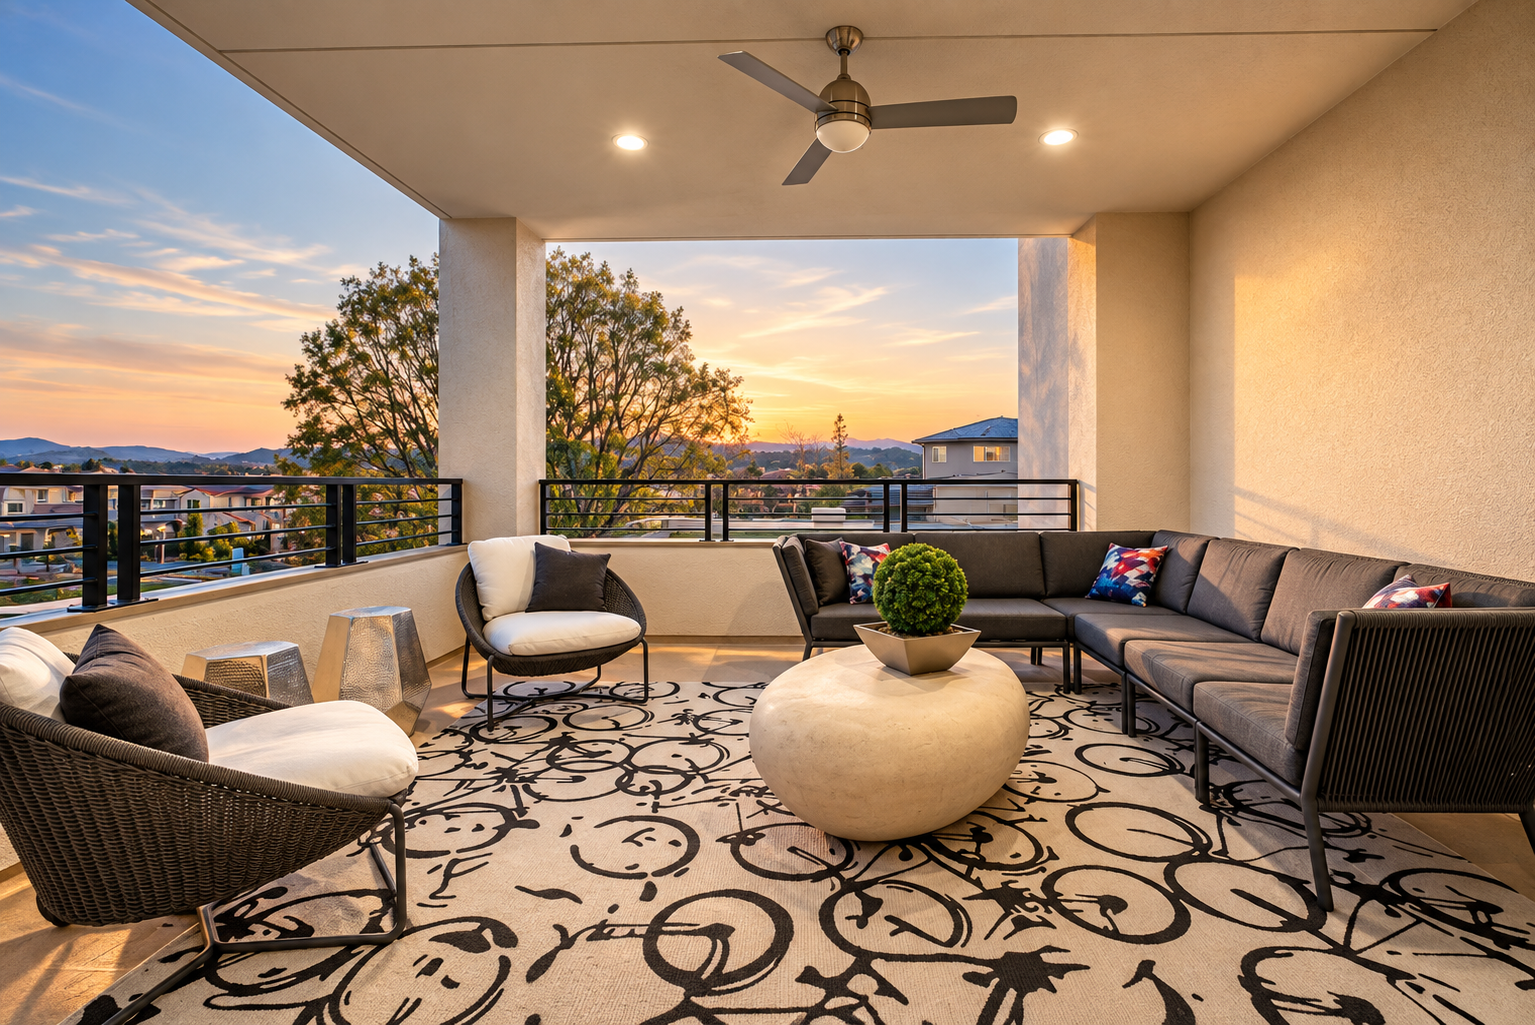
Cabaletta’s exterior is defined by a bold interplay of form and material. Textured stone grounds the architecture, while pale stucco and deep green metal cladding shape the upper volumes with graphic precision. Recessed windows, projecting rooms, sheltered terraces, and slender black railings add depth and lightness, allowing the elevations to shift with the sun and surrounding trees.
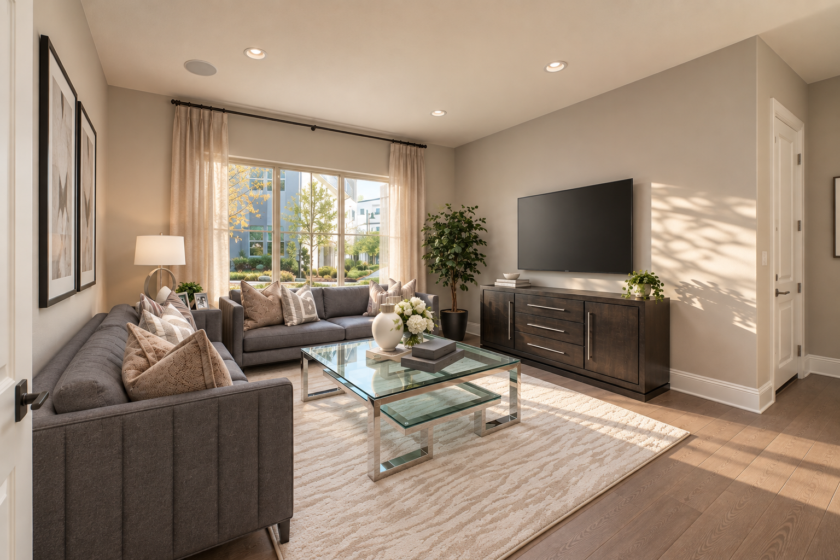
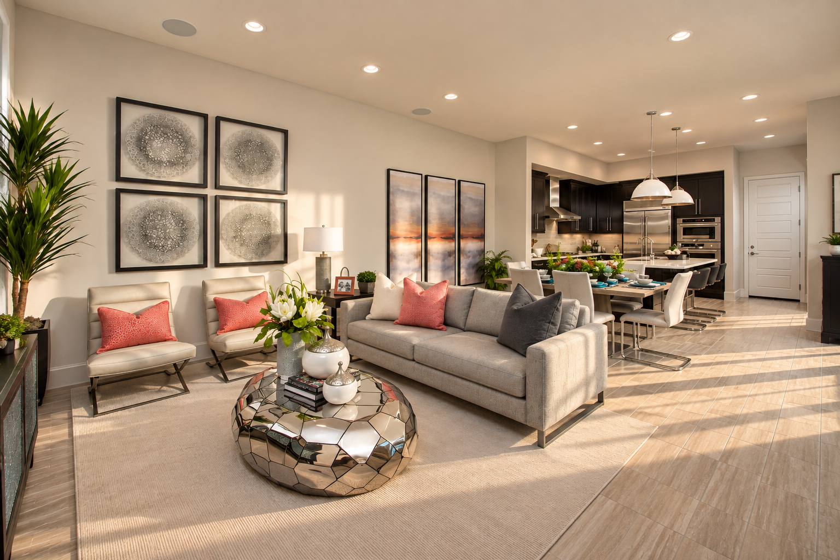
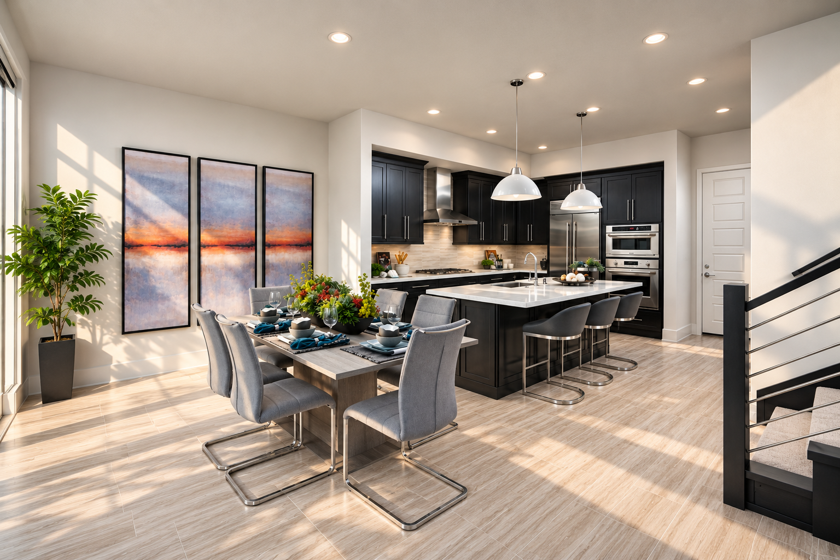
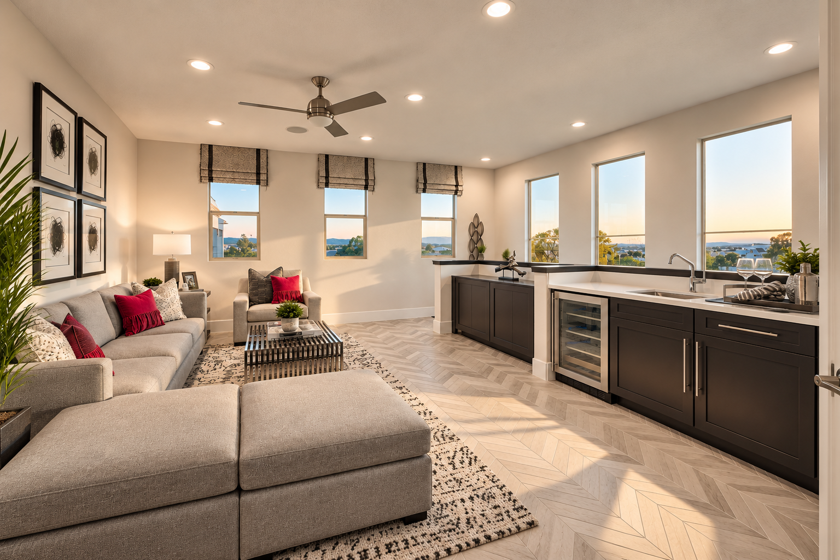
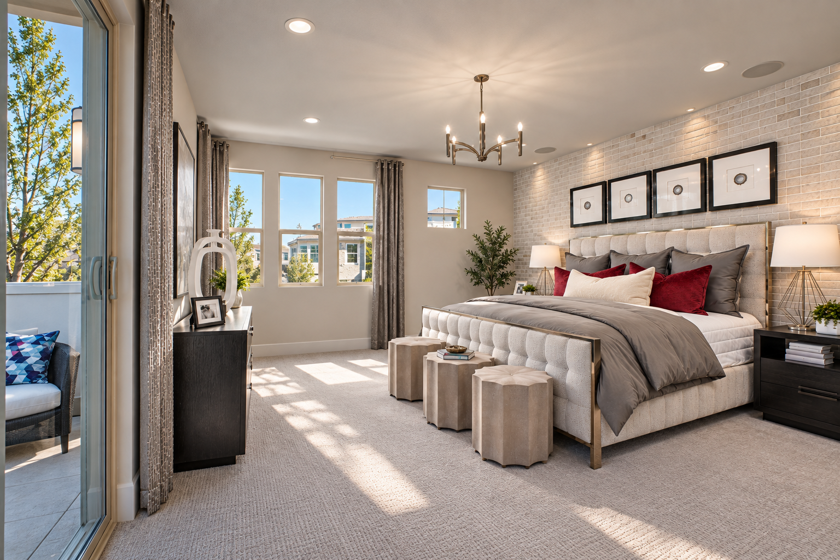
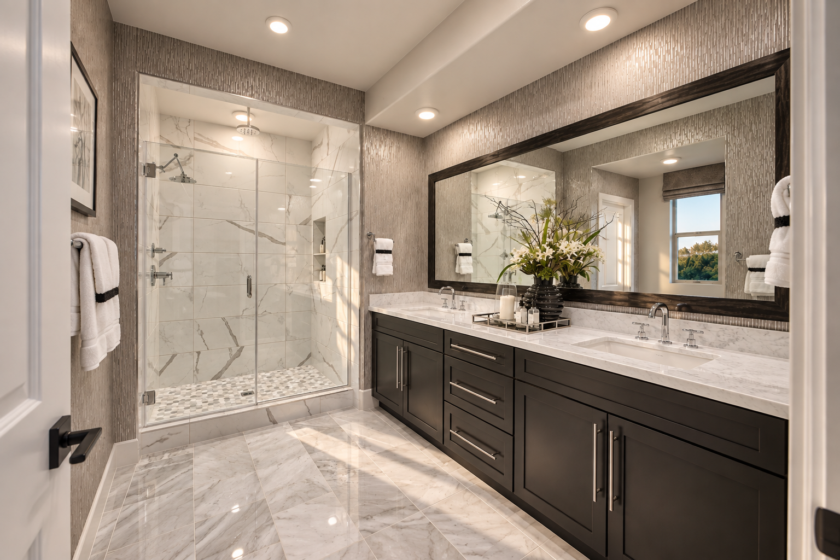
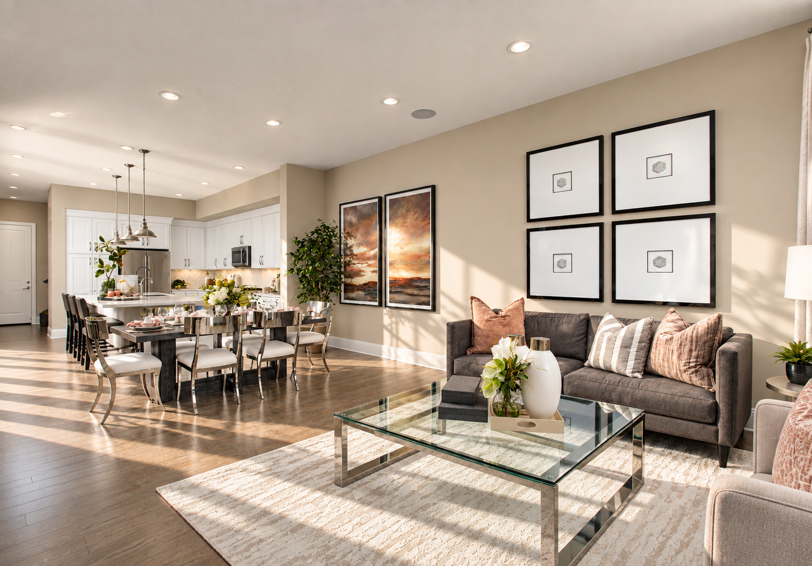
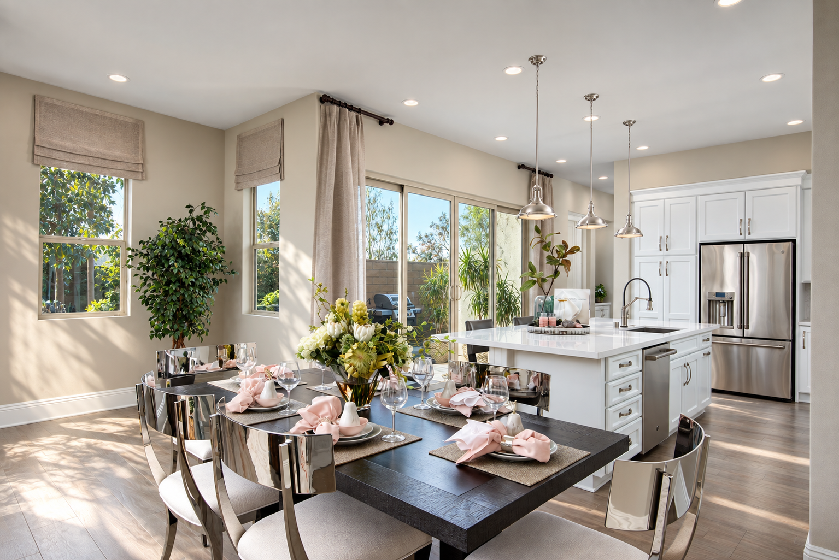
Inside, the mood becomes bright and quietly refined. Open living, dining, and kitchen spaces unfold along generous sightlines, with pale floors, white cabinetry, and softly textured walls amplifying the natural light. Dark islands and tailored millwork provide contrast, while bedrooms and baths introduce warm neutrals, polished stone, and understated finishes that feel both elevated and inviting.
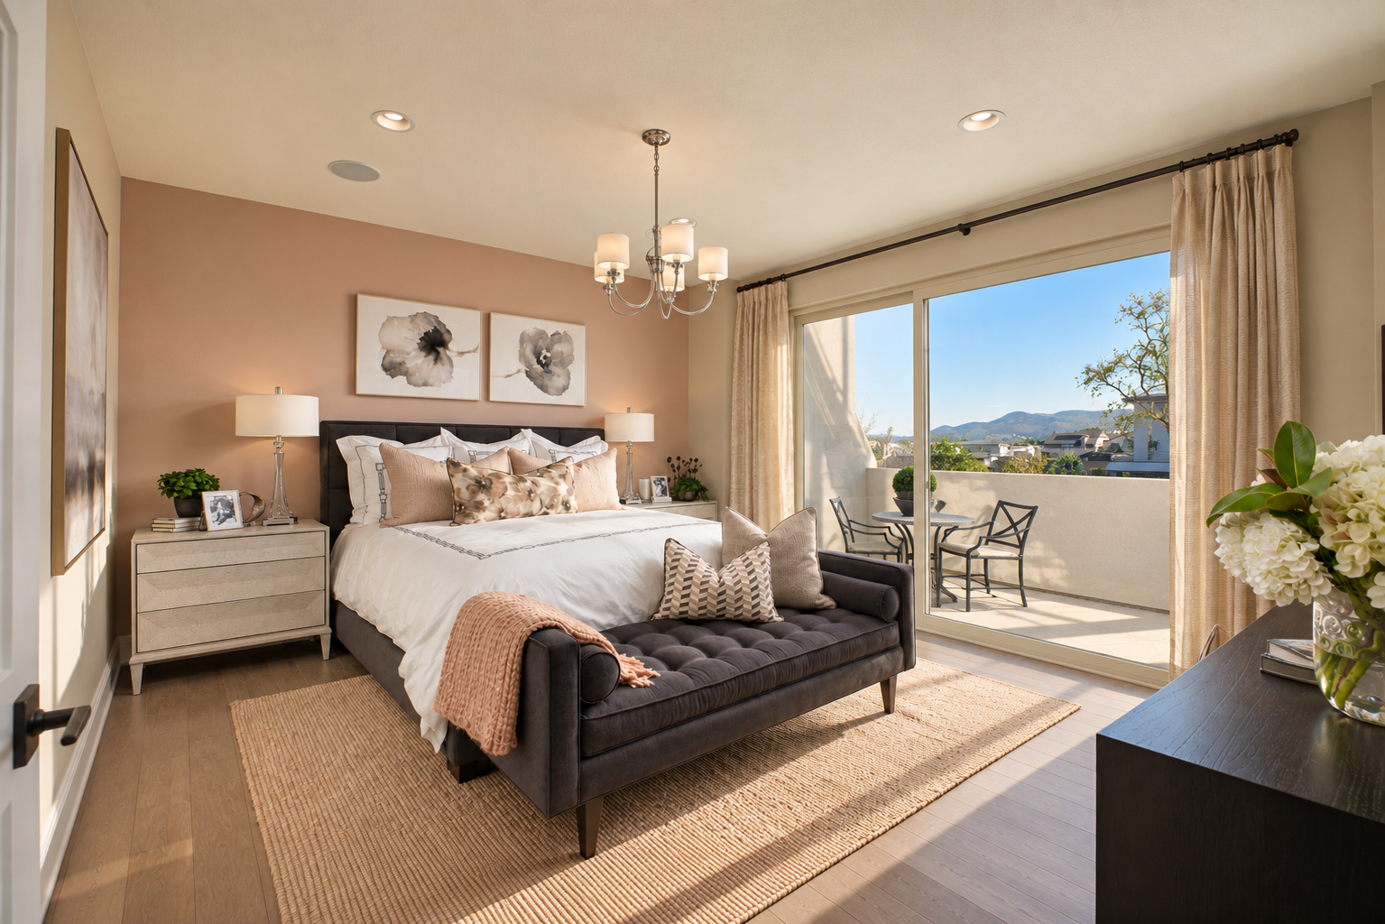
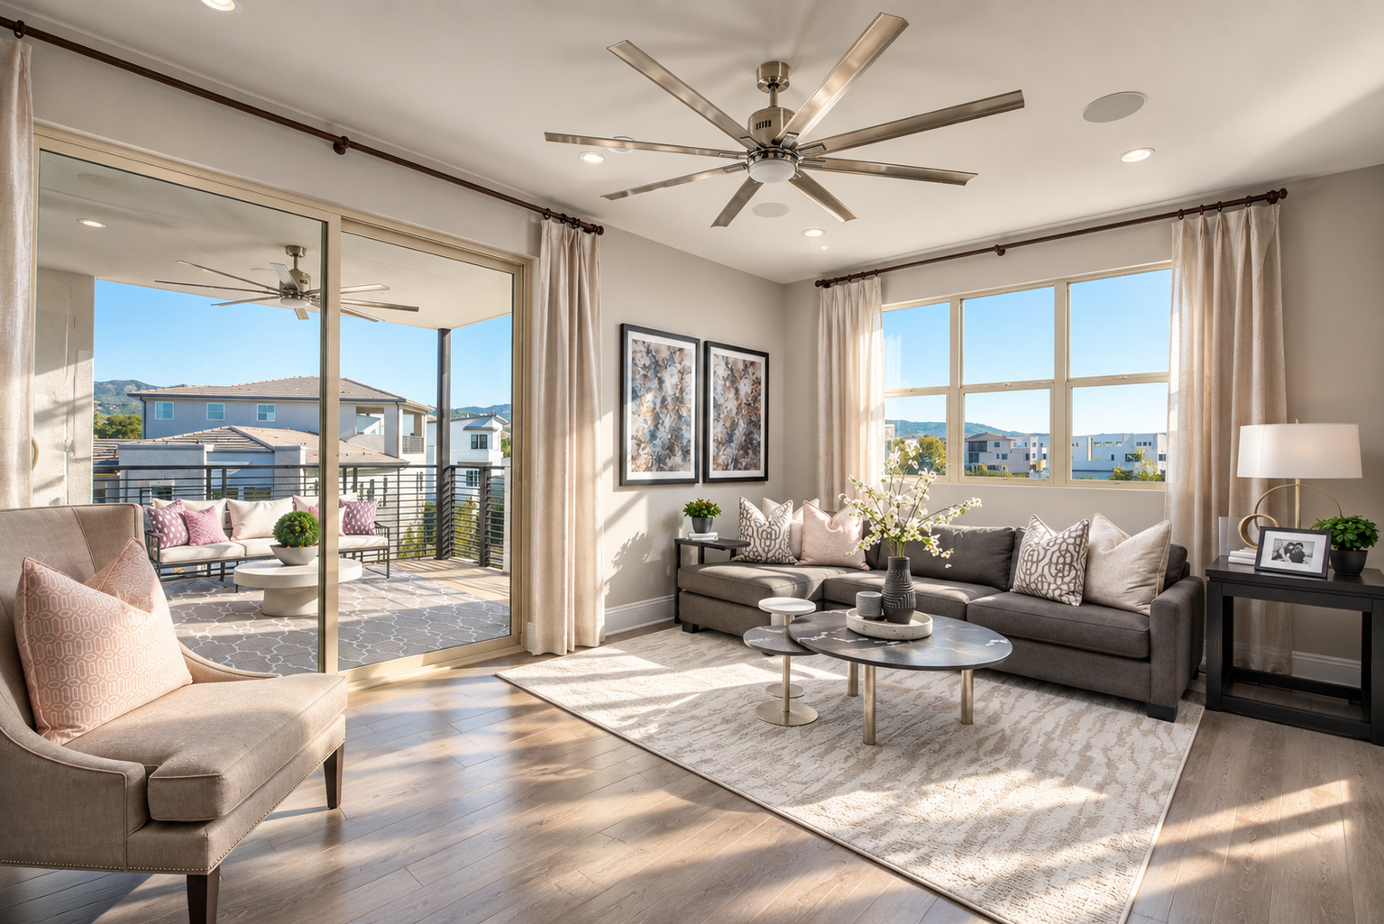
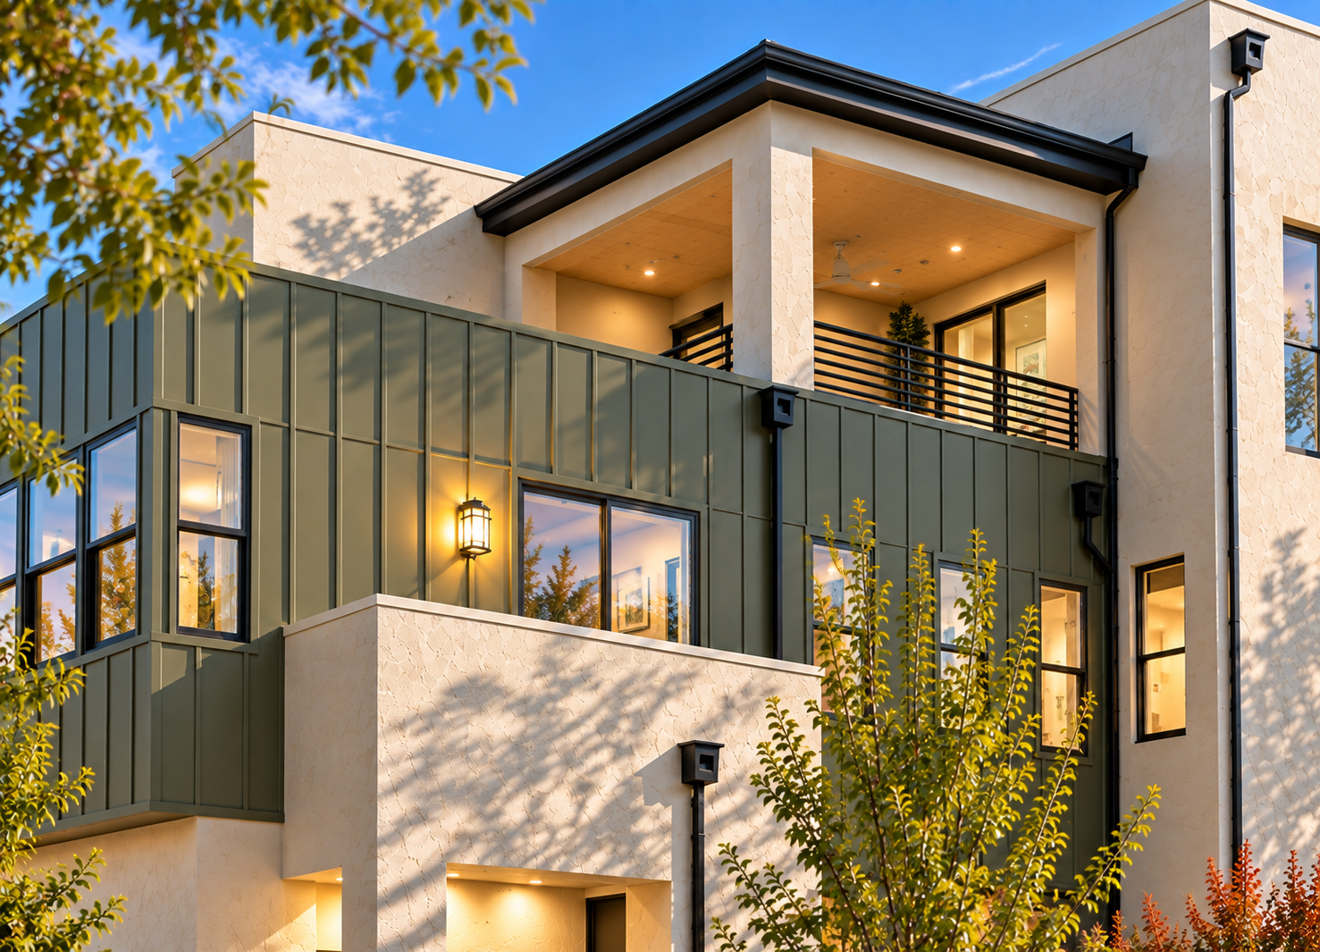
Sculptural forms, luminous interiors, and expansive terraces give Cabaletta a refined expression of contemporary California living.