Amethyst
Irvine, California
Scope
Architecture
Square Footage
1,806–2,197 SF
Category
Townhomes, Duplex

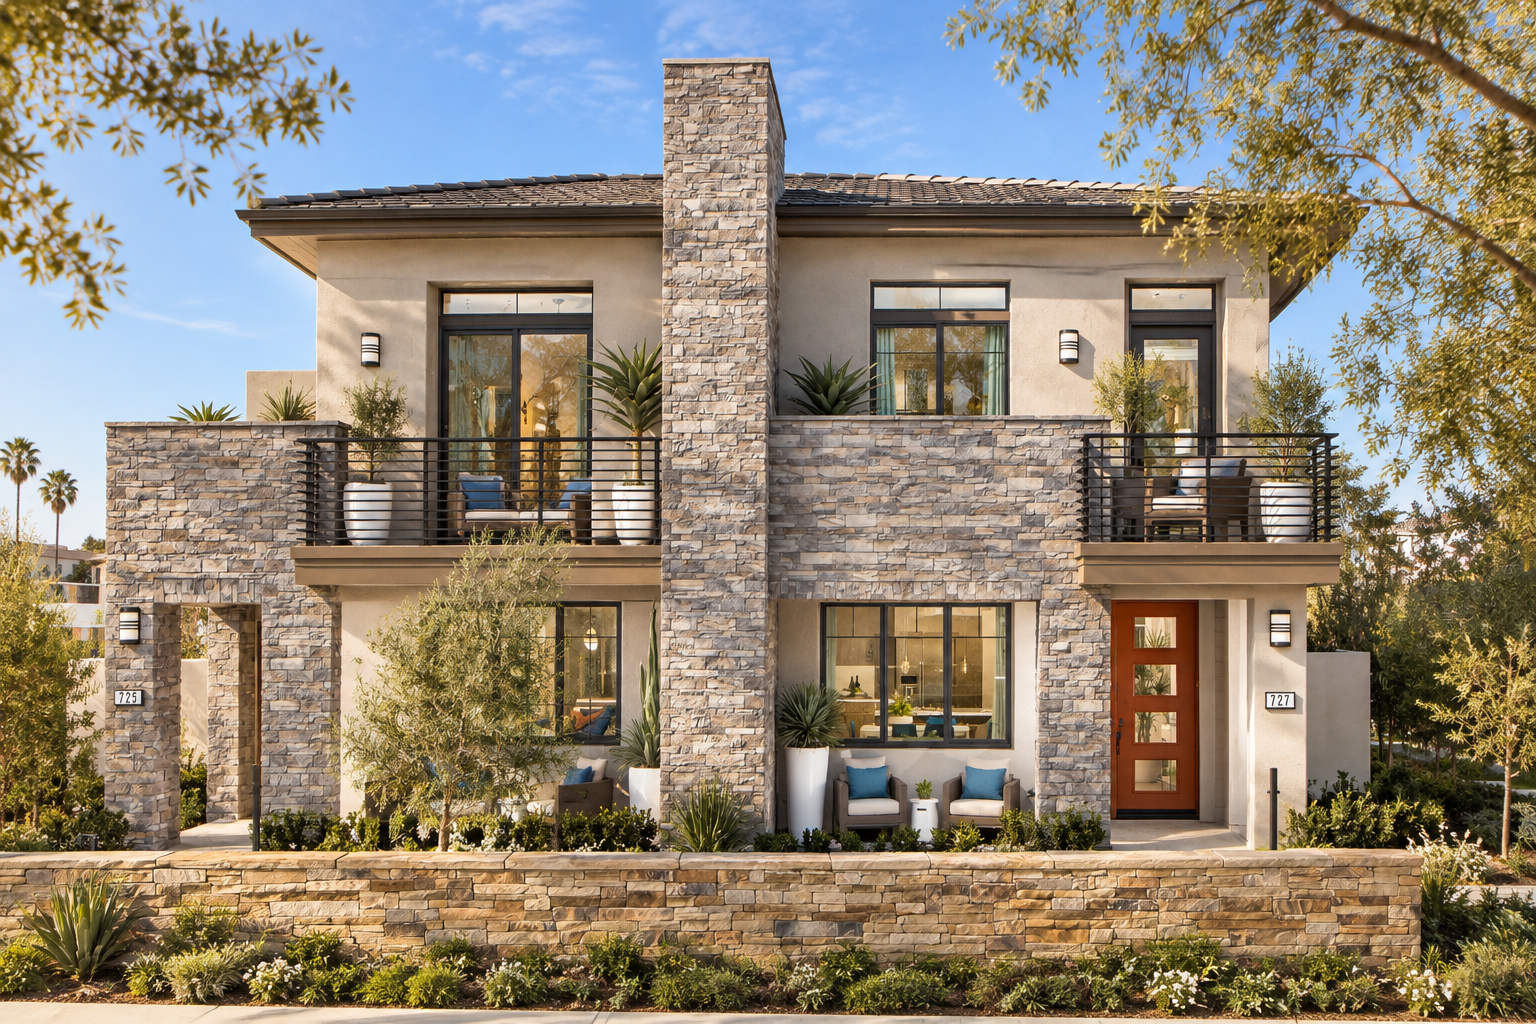
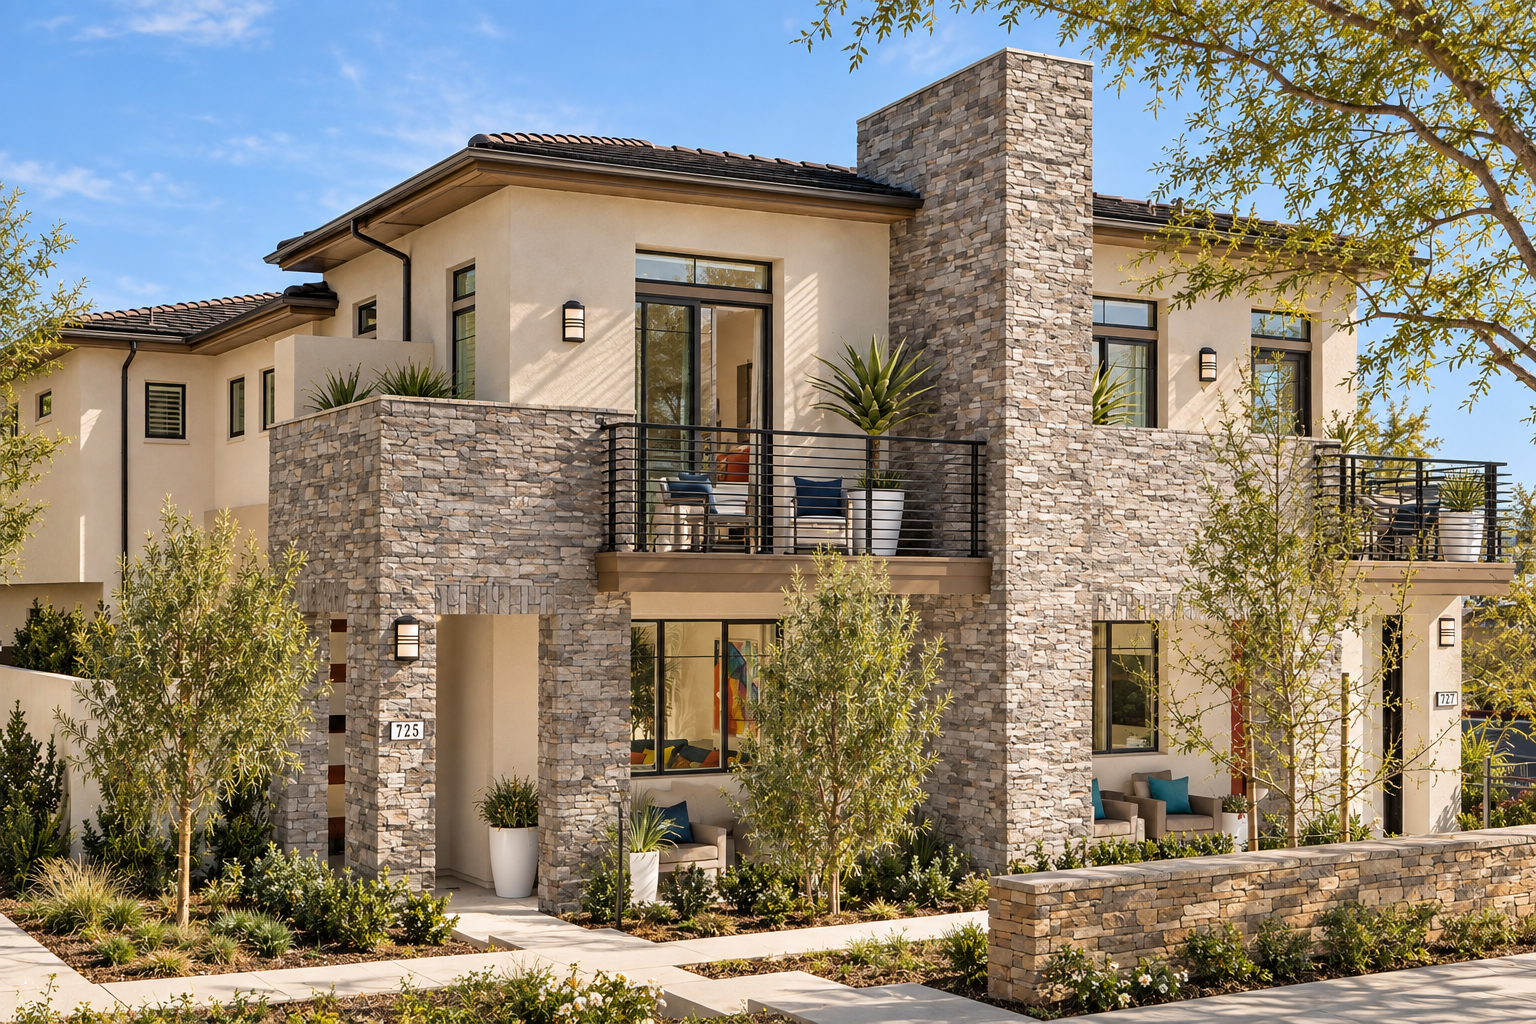
Amethyst brings a measured contemporary character to attached living, combining stone, stucco, and metal to give each residence a distinct architectural identity within a cohesive whole.
Anchored by full-height stone walls, the architecture unfolds as a composition of layered stucco volumes, deep overhangs, projecting balconies, and expansive openings. The restrained palette heightens the play of light and shadow, while slender metalwork and integrated planting lend softness and refinement to the elevations.
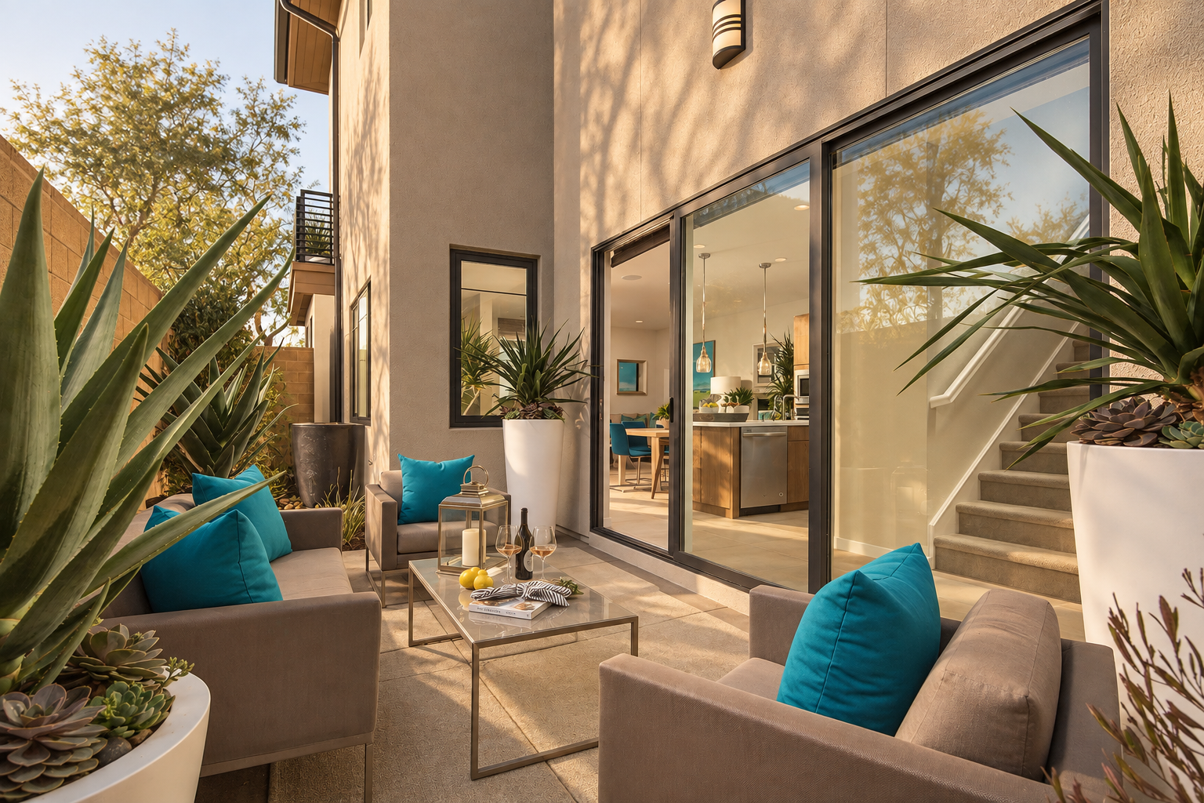
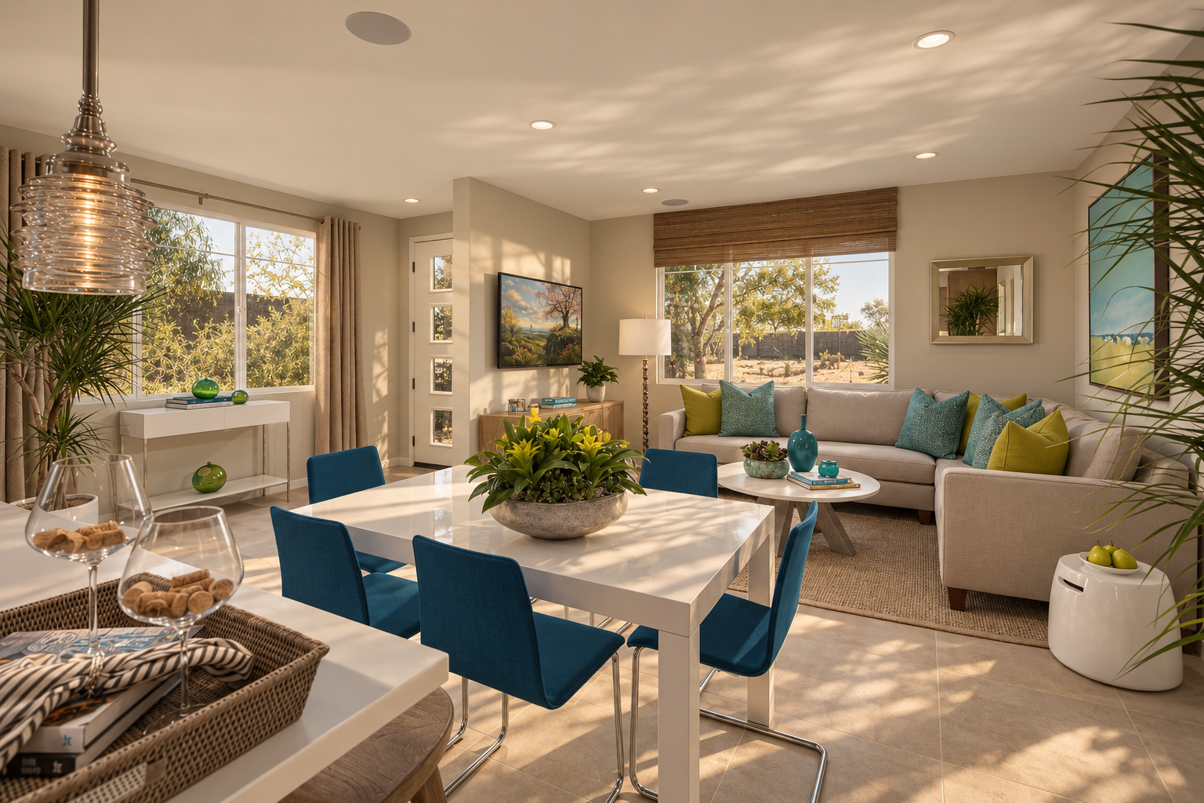
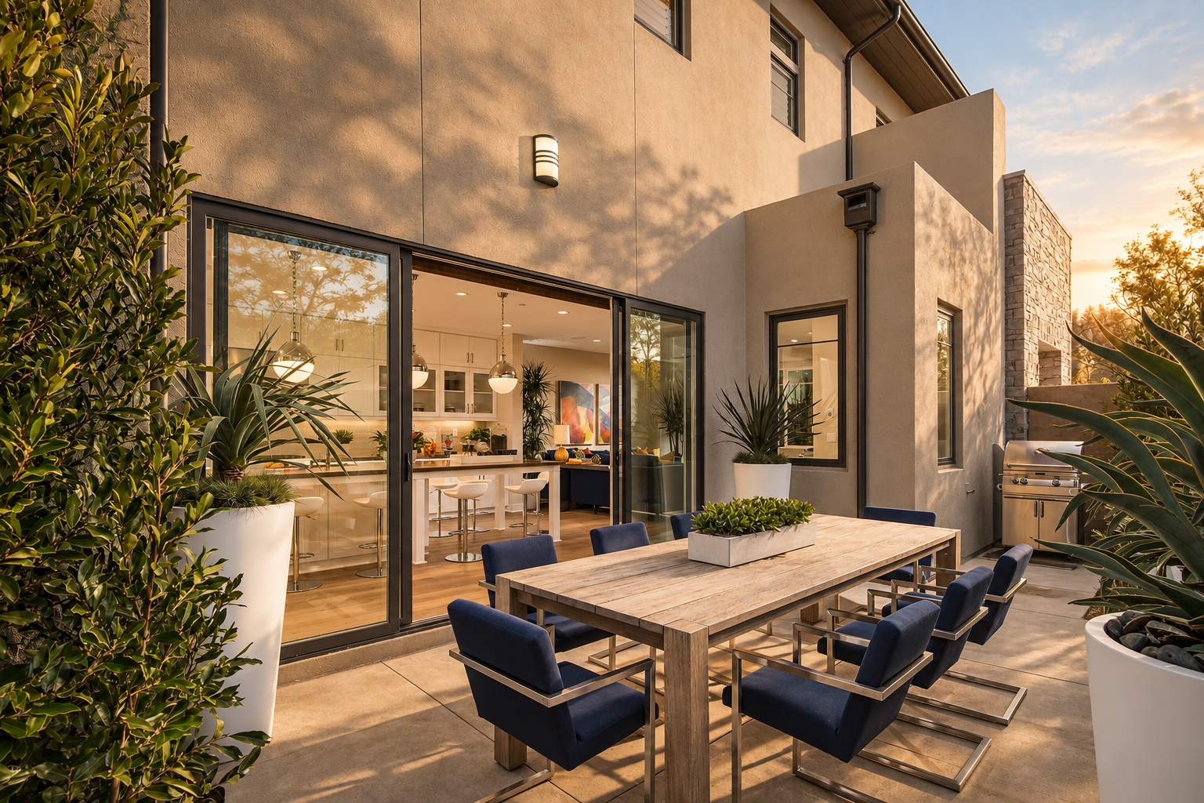
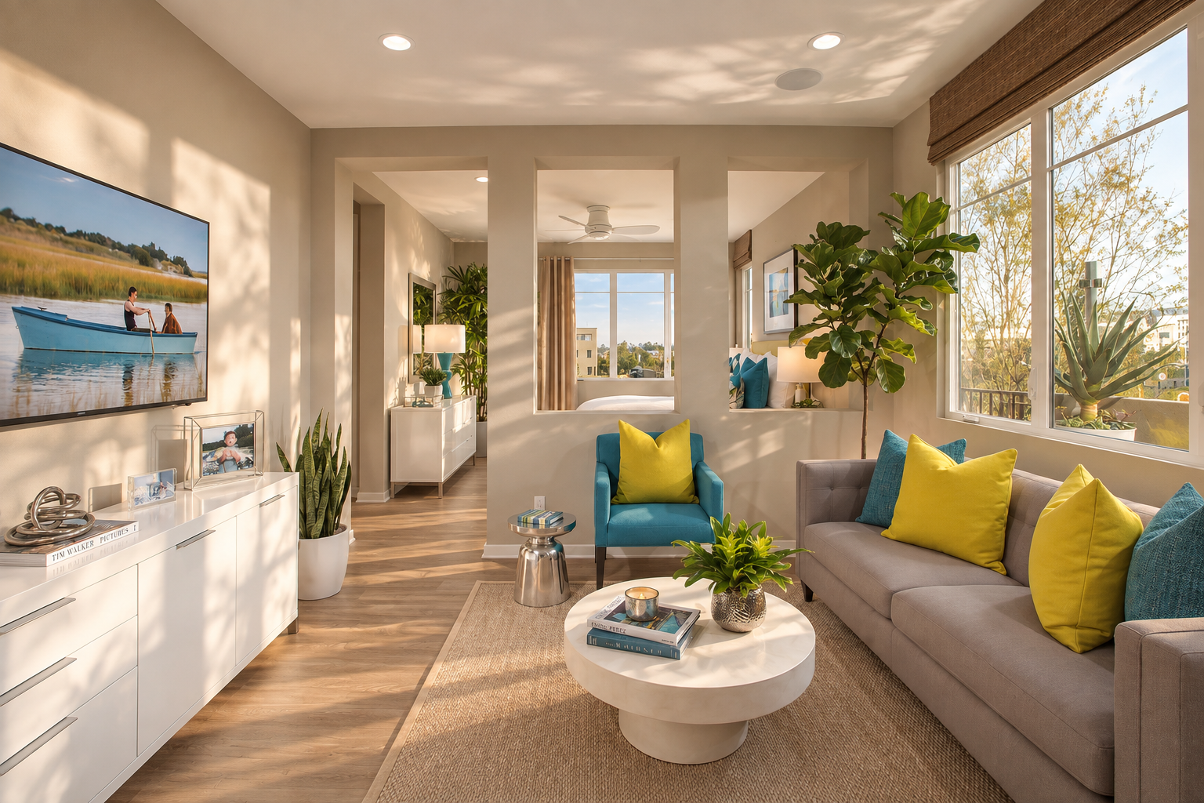
Within, daylight moves through a fluid sequence of living, dining, and gathering spaces, where luminous finishes are balanced by warm wood and natural texture. Balconies and sheltered patios continue the experience outdoors, blurring the boundary between architecture and landscape while preserving a sense of intimacy and retreat.


Stone anchors the architecture while balconies, broad openings, and planted outdoor rooms bring lightness to the composition, giving Amethyst a residential scale shaped as much by openness as by material.