Skye Canyon
Las Vegas, Nevada
Scope
Architecture
Square Footage
1,248–1,624 SF
Category
Single-Family Small Lot
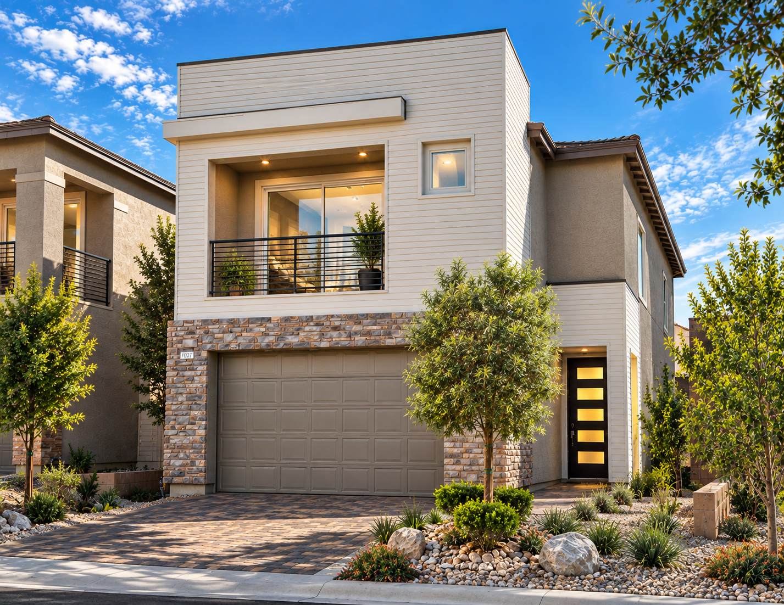
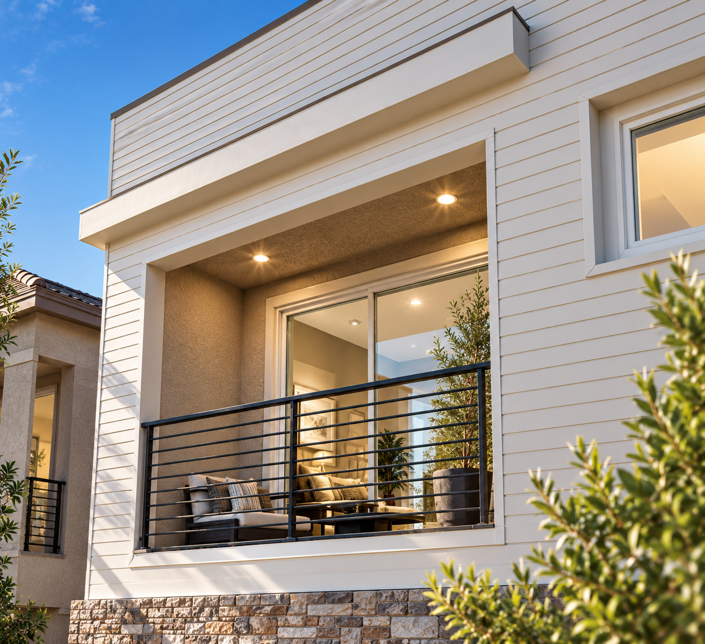
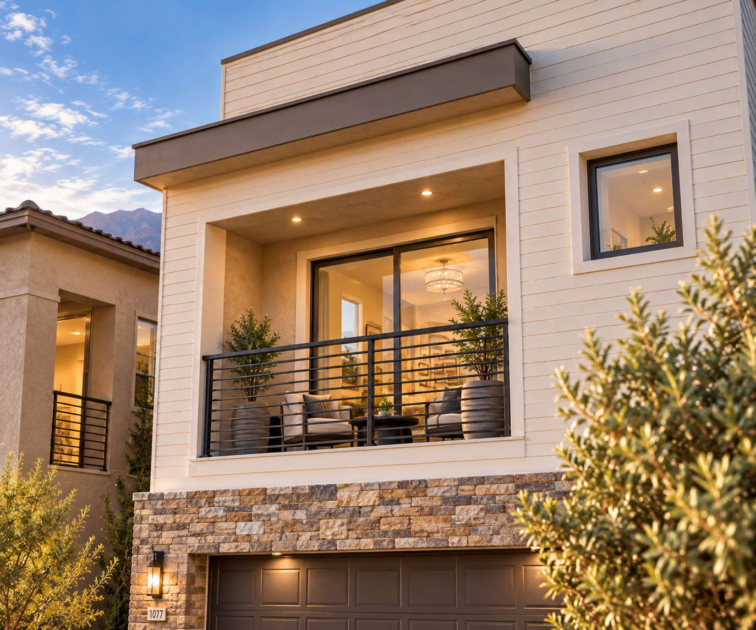
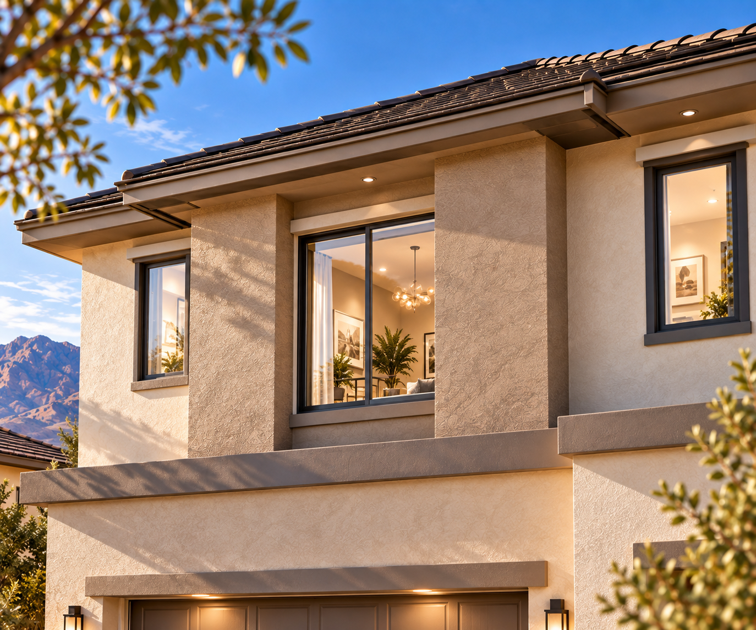
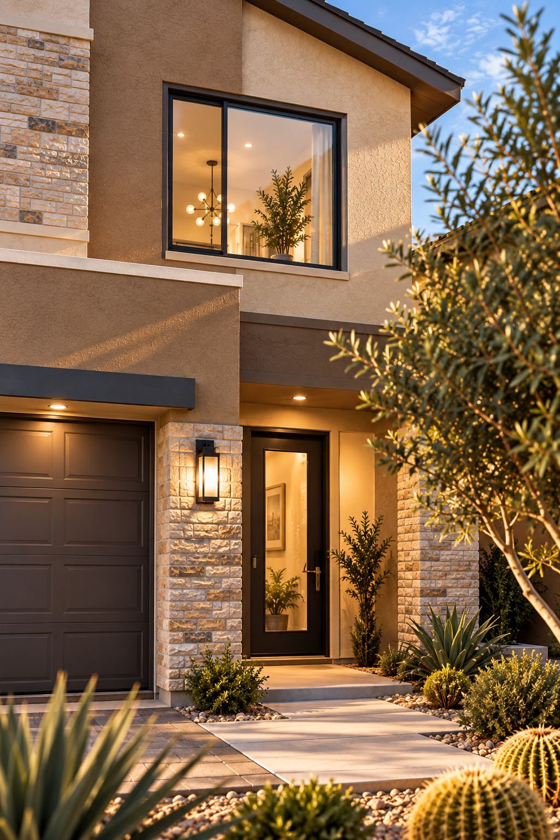
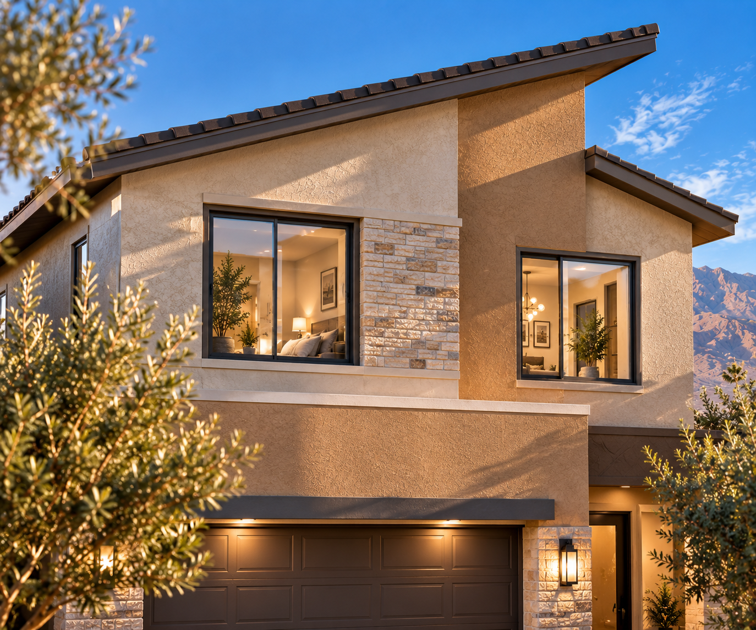
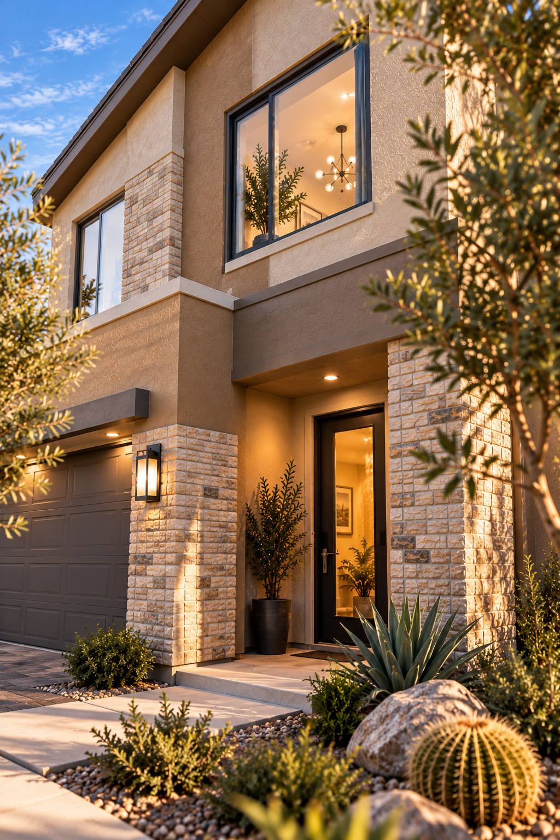
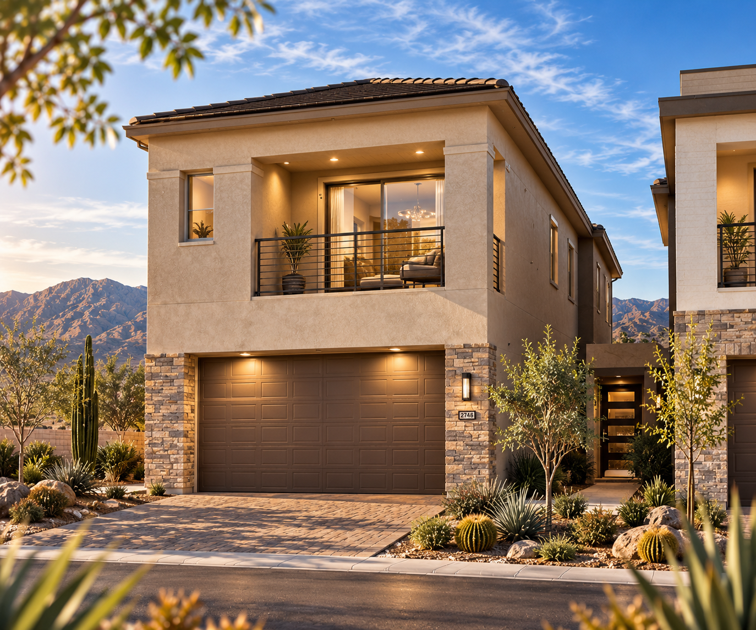
A varied collection of rooflines, recessed balconies, and stone grounded facades gives Skye Canyon a contemporary desert character shaped by light, shadow, and distant mountain views.
The elevations are composed through shifts in mass and proportion rather than ornament. Low pitched roofs, broad parapets, horizontal siding, and textured stone create a layered streetscape, while recessed balconies and carefully placed openings bring depth to each facade. Garage volumes are absorbed into the lower level so the upper stories can read as lighter, more articulated forms.
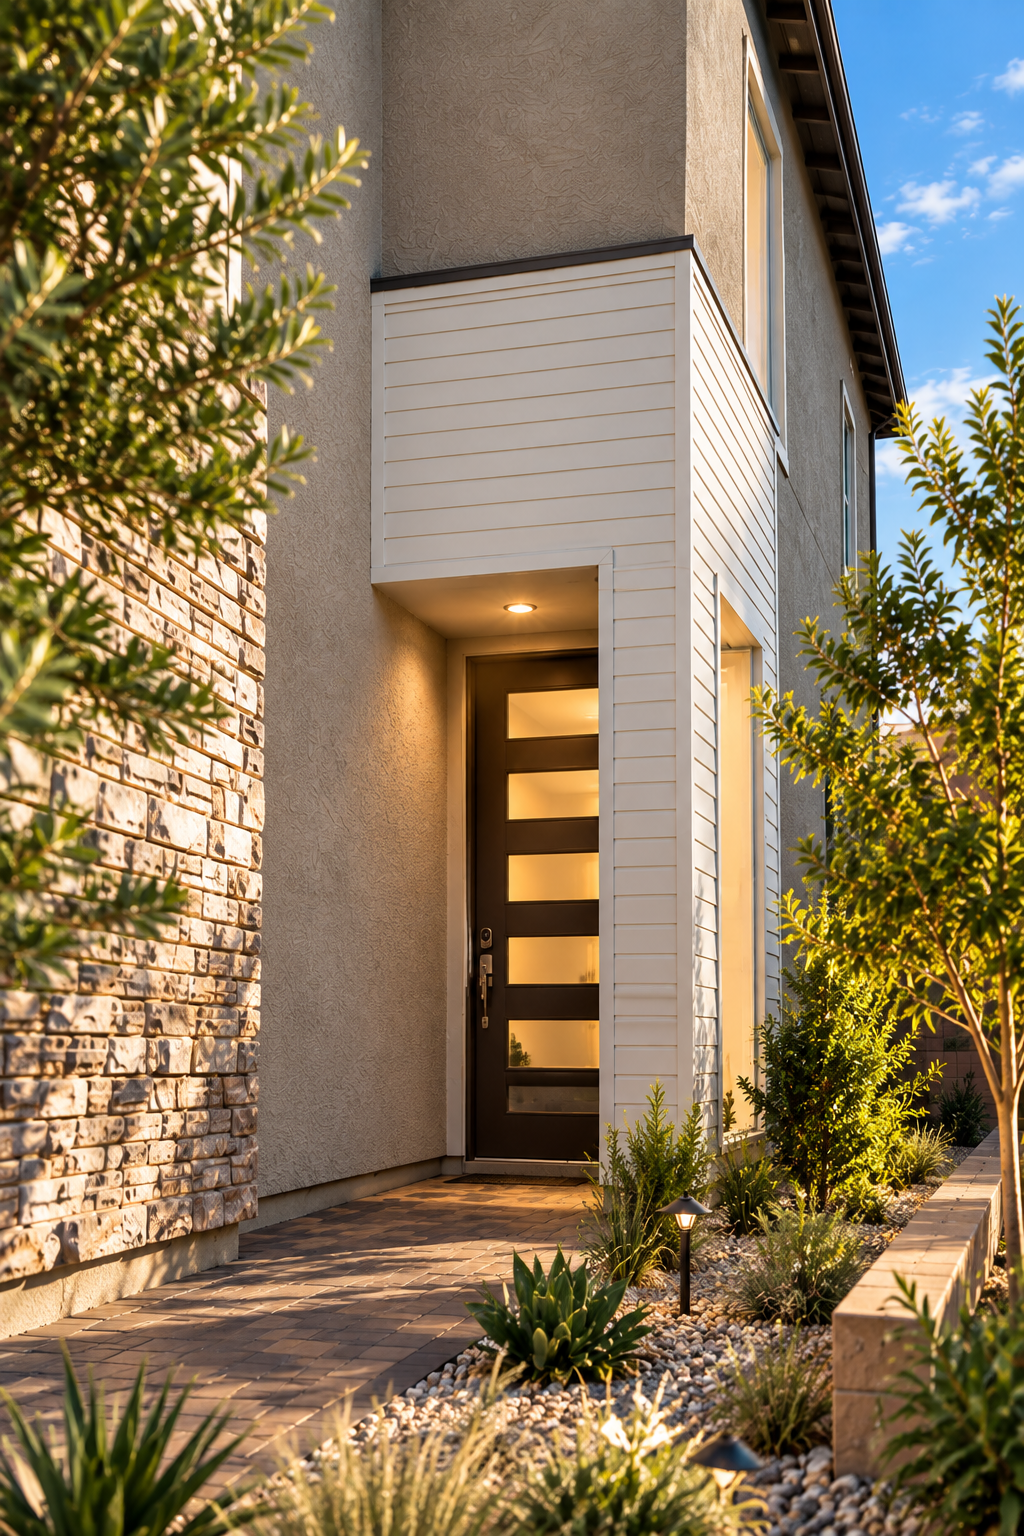
Across the collection, entries are set alongside projecting bays and sheltered recesses, creating a more intimate scale at the street. Dark metal railings sharpen the lighter exterior palette, and the varied roof profiles give each residence its own silhouette while maintaining a cohesive architectural language across the neighborhood.
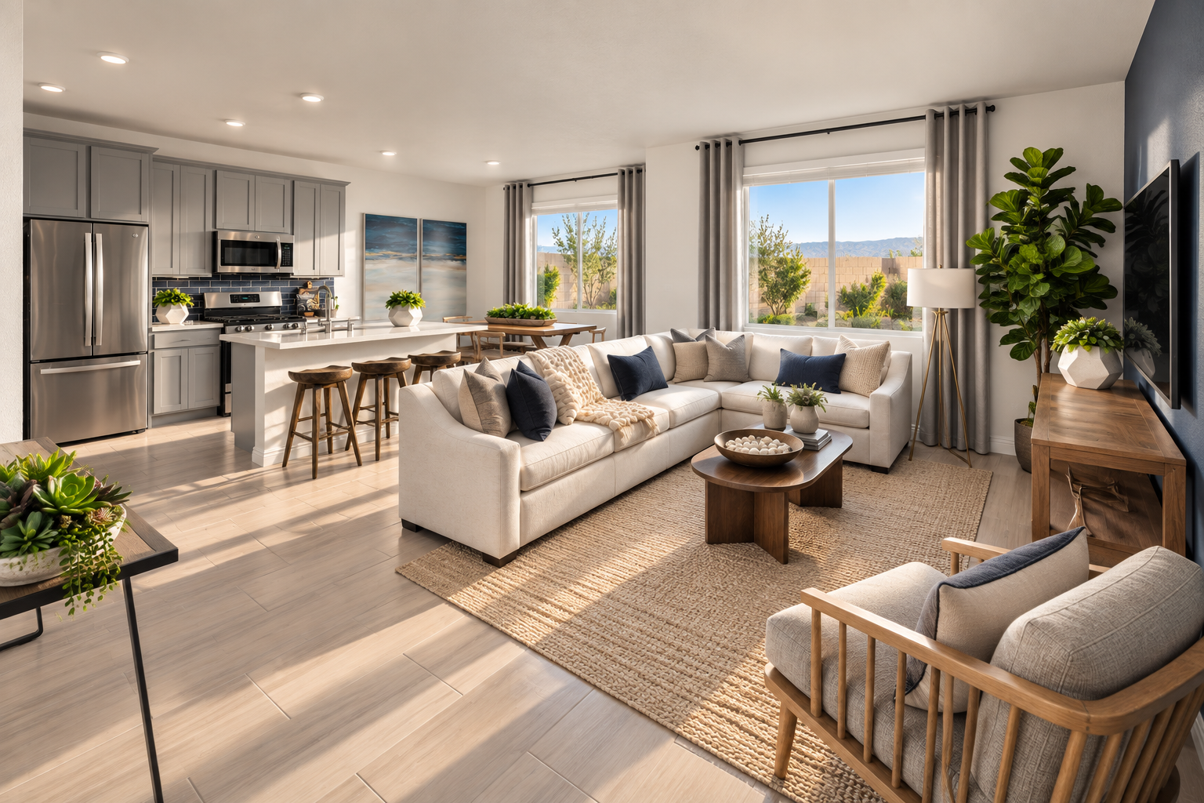
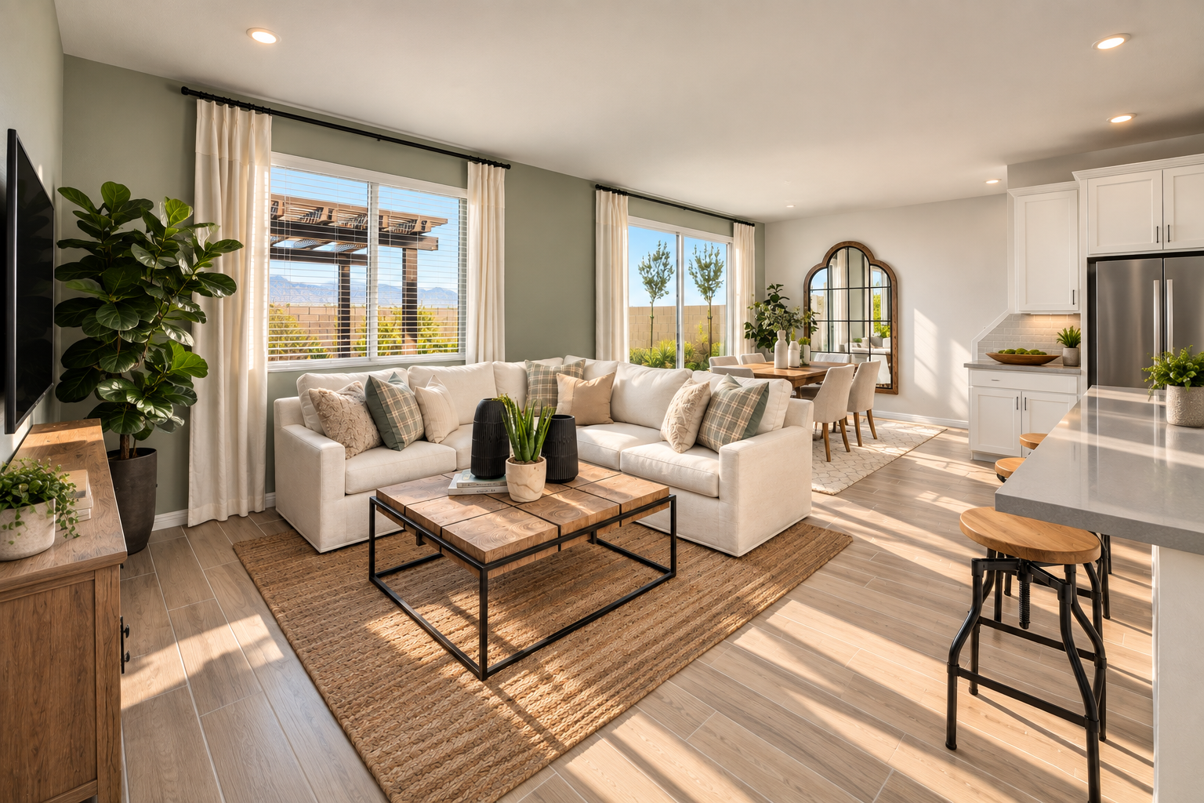
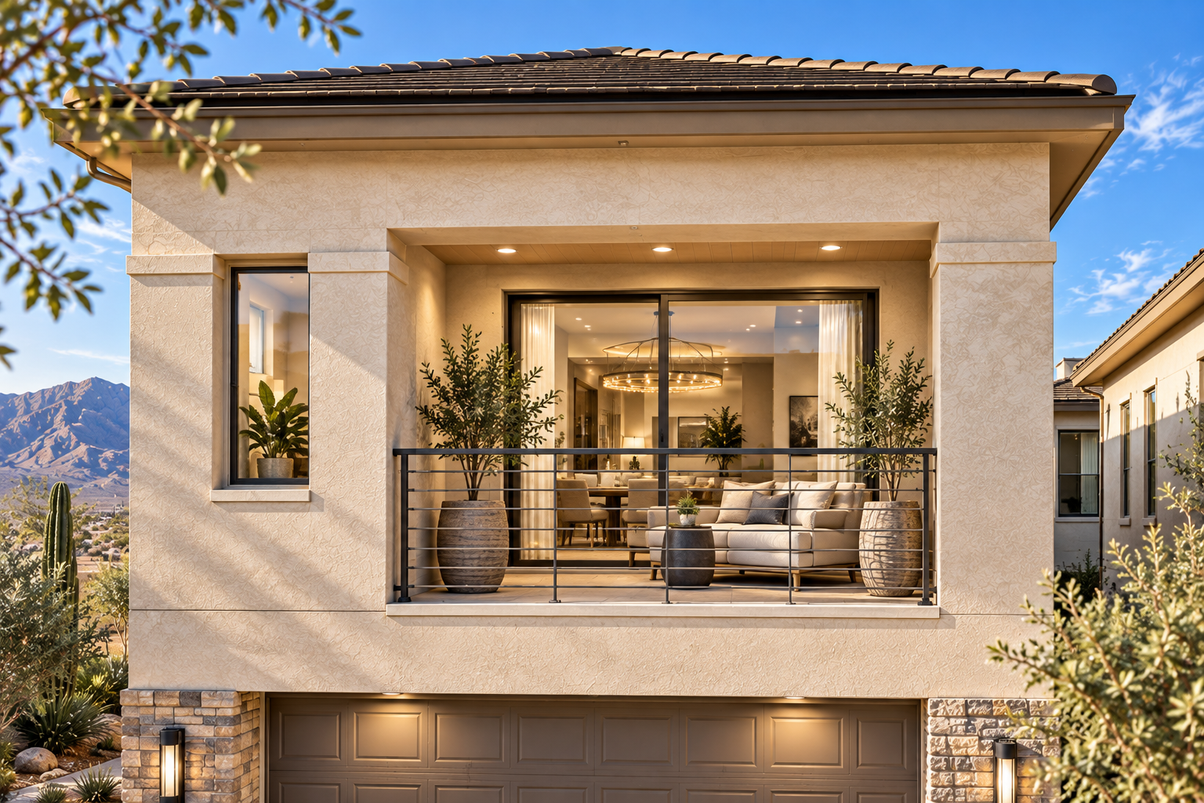
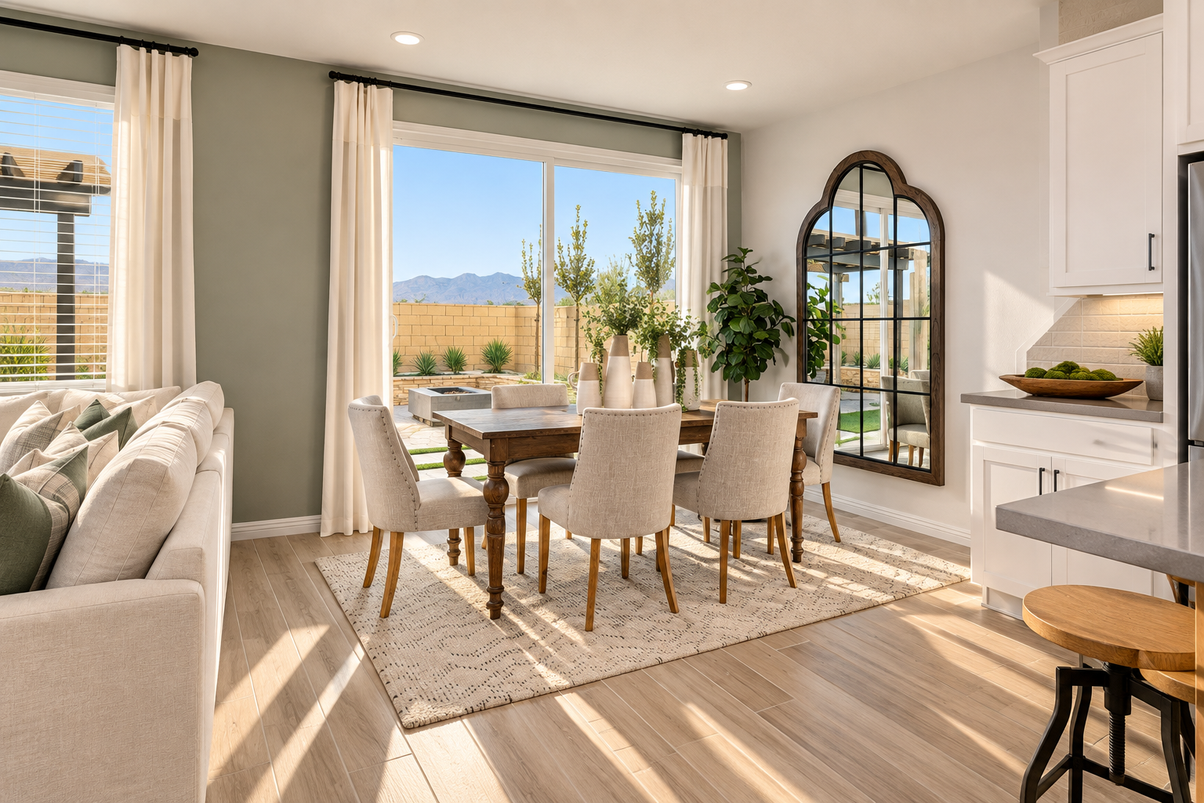
The architecture is shaped around the desert horizon, using broad openings, protected balconies, and carefully framed views to make the landscape part of the everyday experience.