
Galloway
Henderson, Nevada
Scope
Architecture
Square Footage
1,248–1,624 SF
Category
Single-Family Small Lot
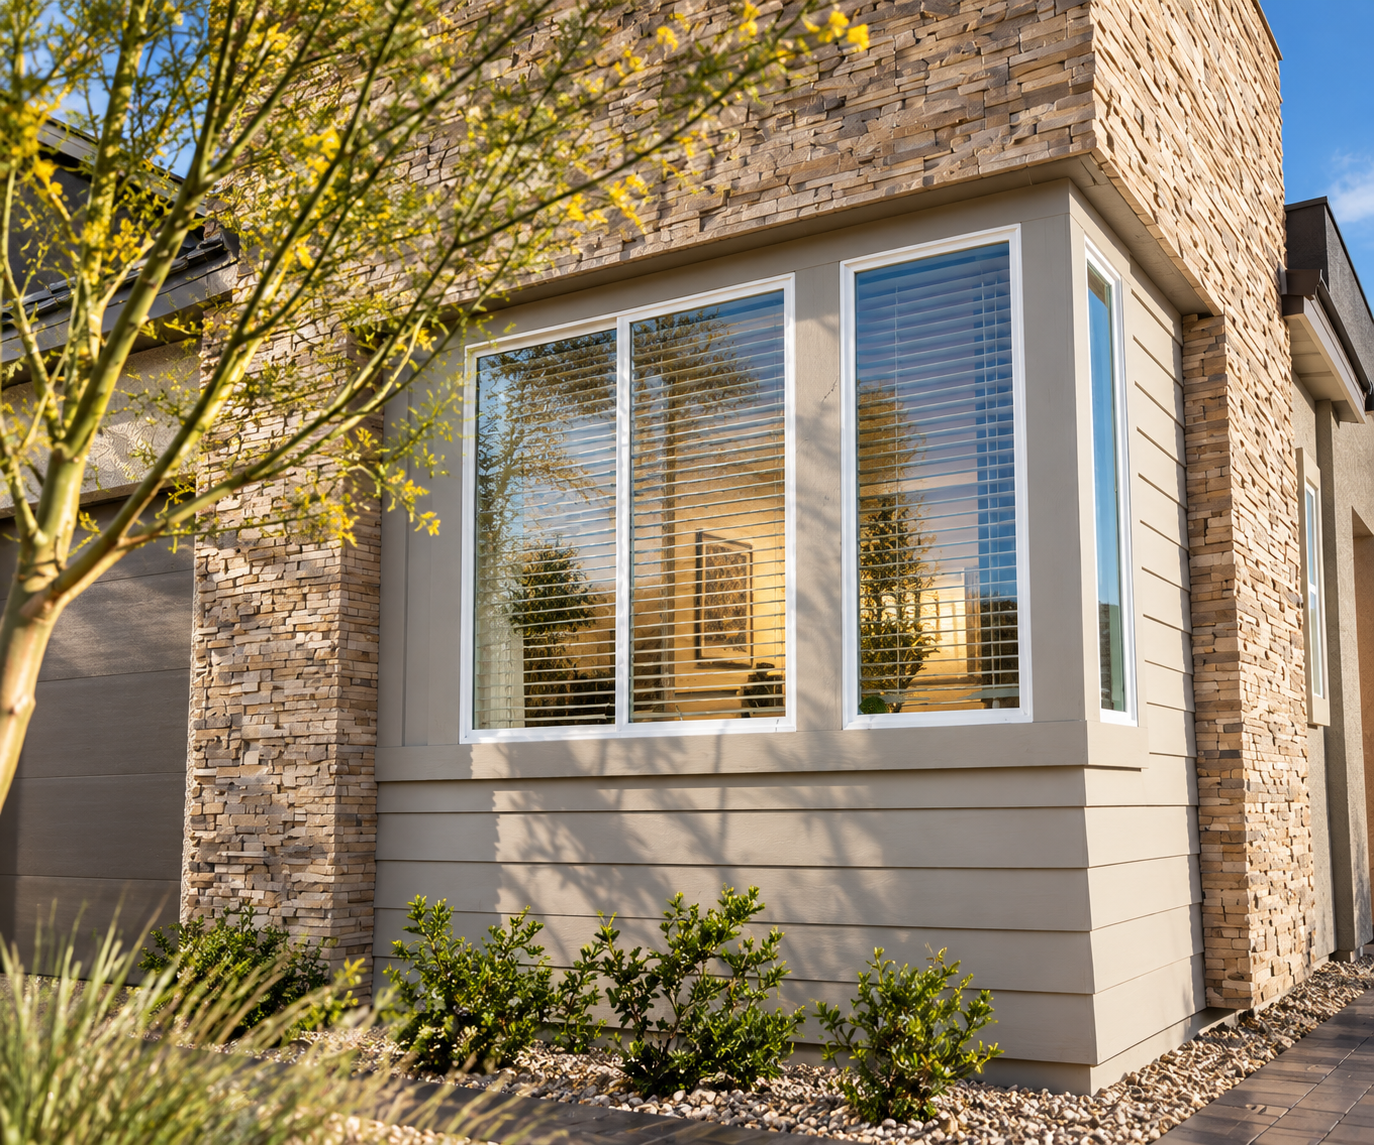
Galloway brings a compact residential scale into sharper focus through varied roof forms, stone accents, and carefully composed openings, creating homes with distinct identities within a cohesive contemporary collection.
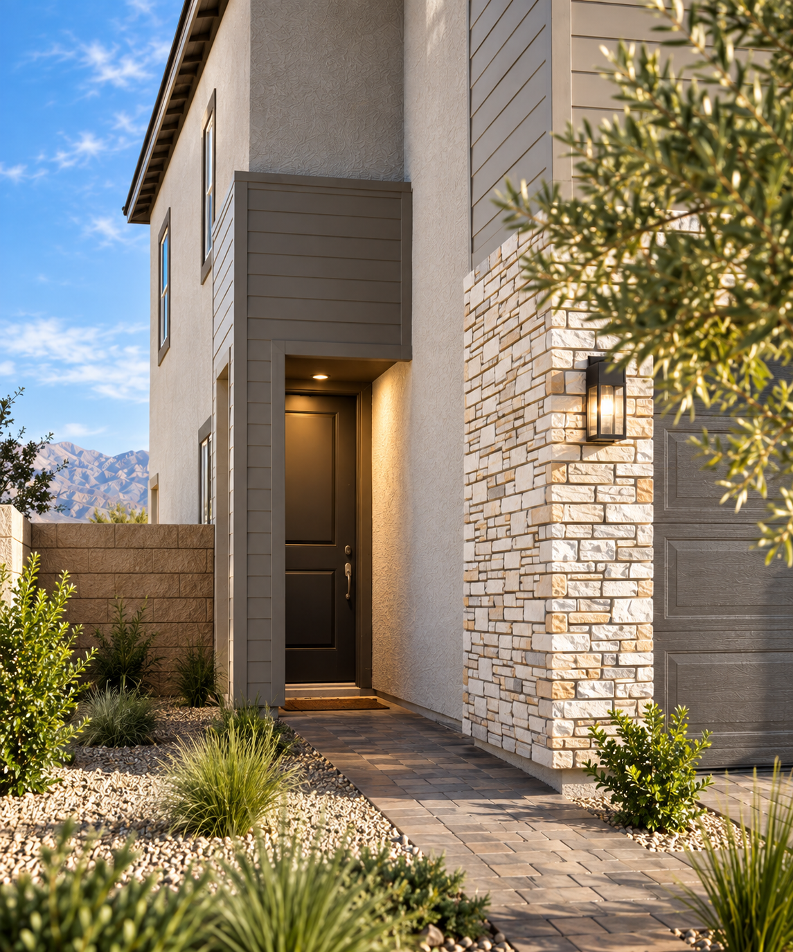
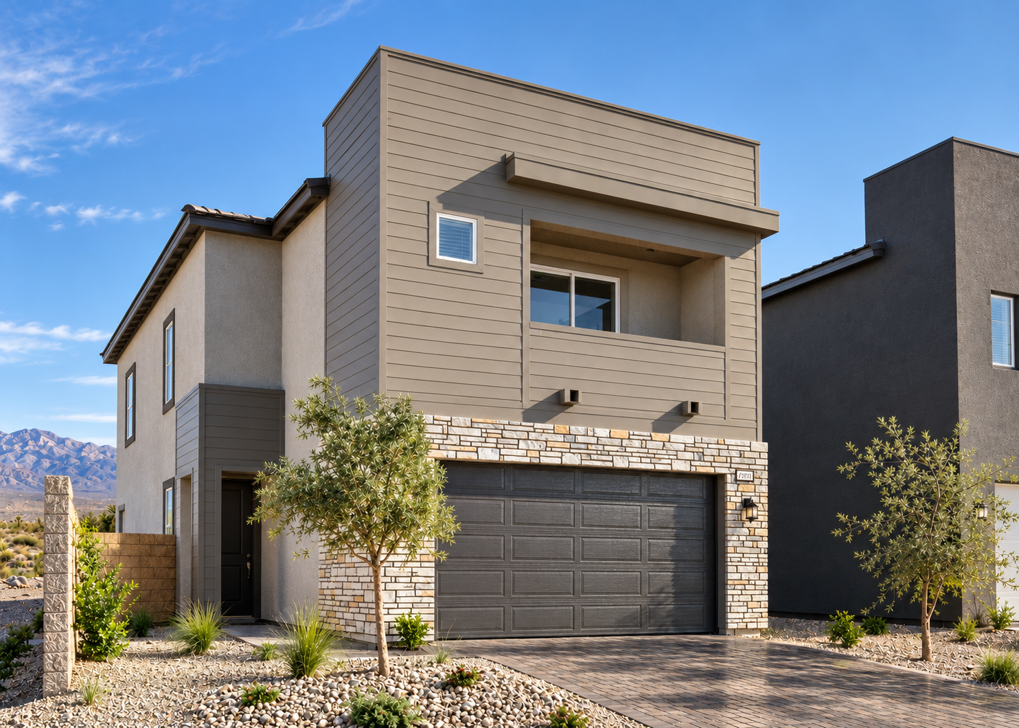
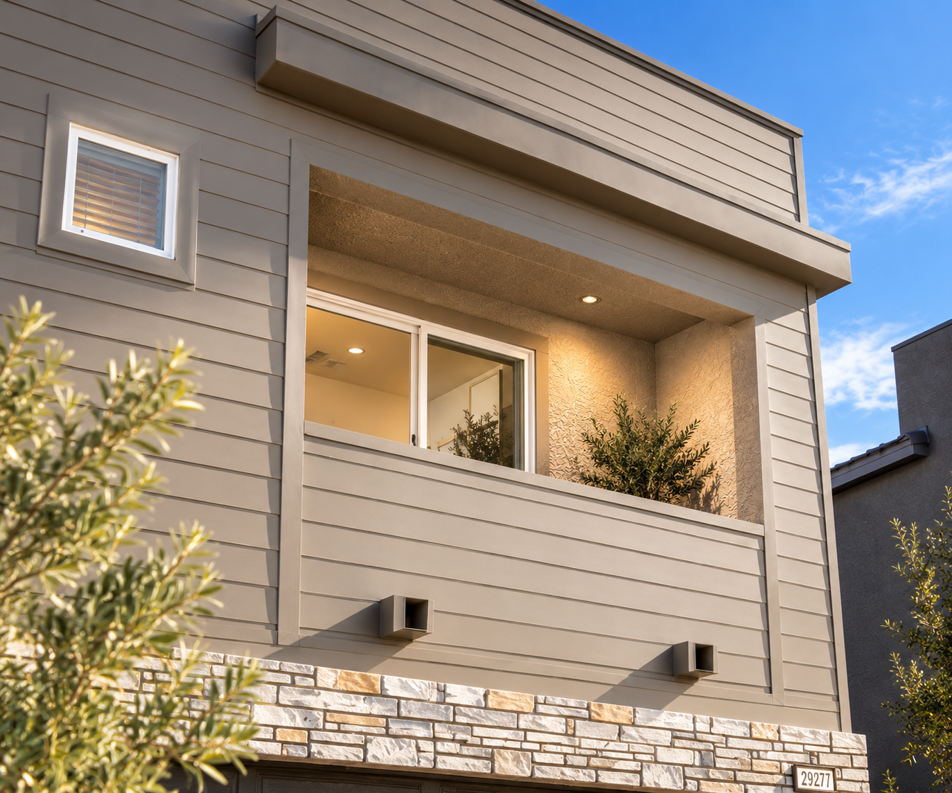
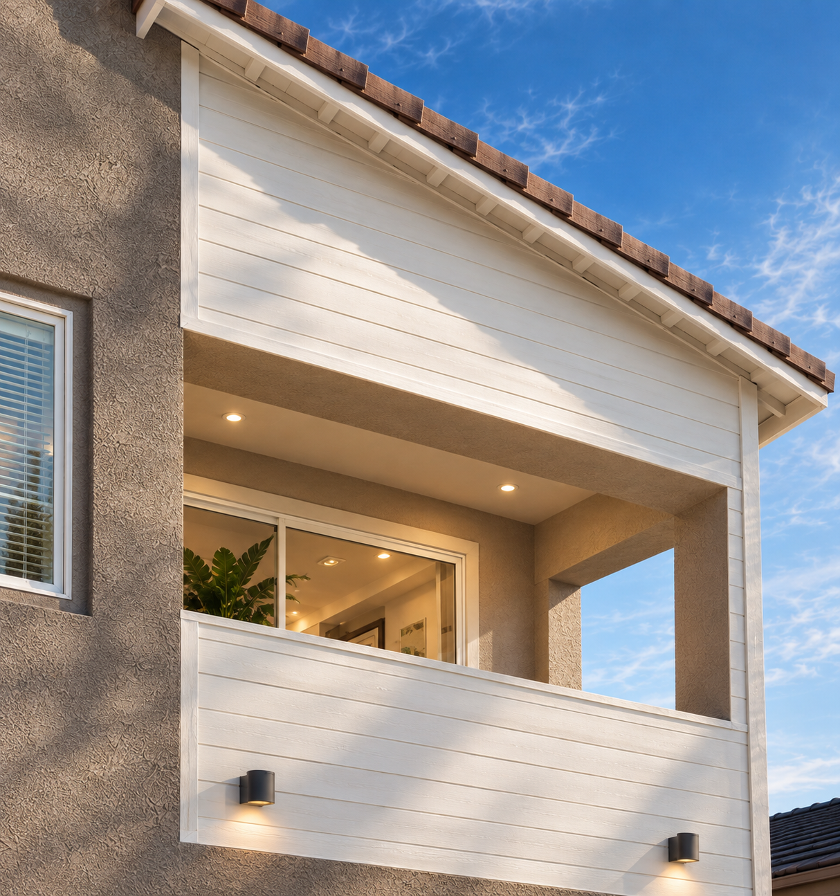
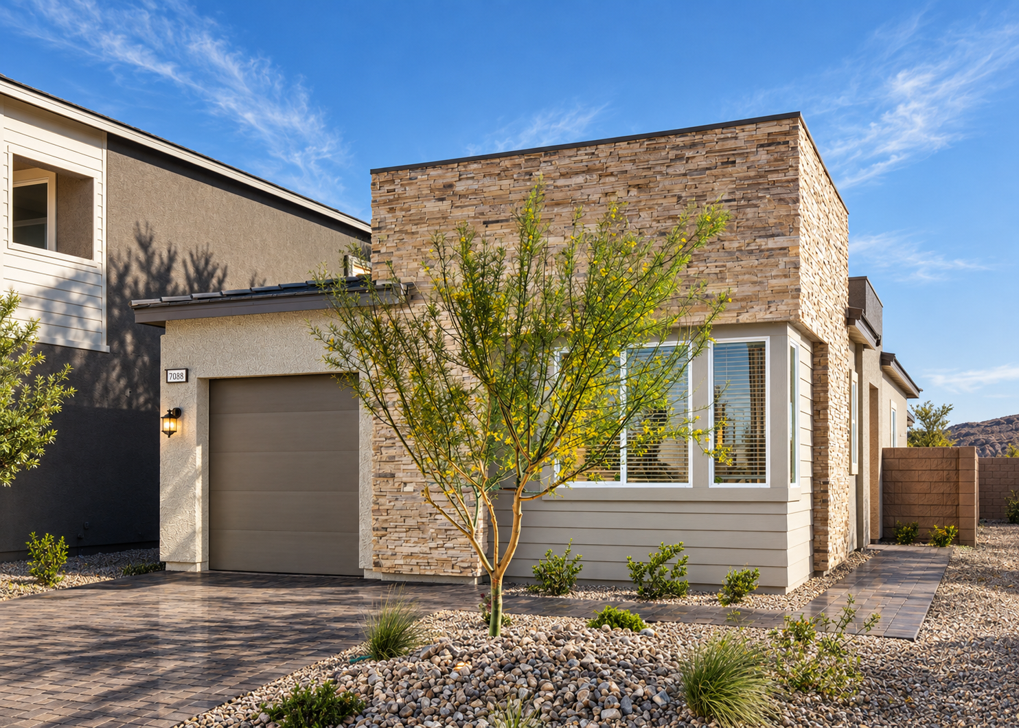
Galloway moves between single- and two-story forms with a restrained architectural vocabulary that changes character from plan to plan. Low, horizontal rooflines and broad stone-clad volumes give the single-story homes a grounded presence, while the two-story elevations introduce taller wall planes, recessed upper-level openings, and shifts in siding that emphasize height. Across the collection, stucco, horizontal cladding, and stone are used in different proportions to distinguish each residence without losing a shared sense of order.
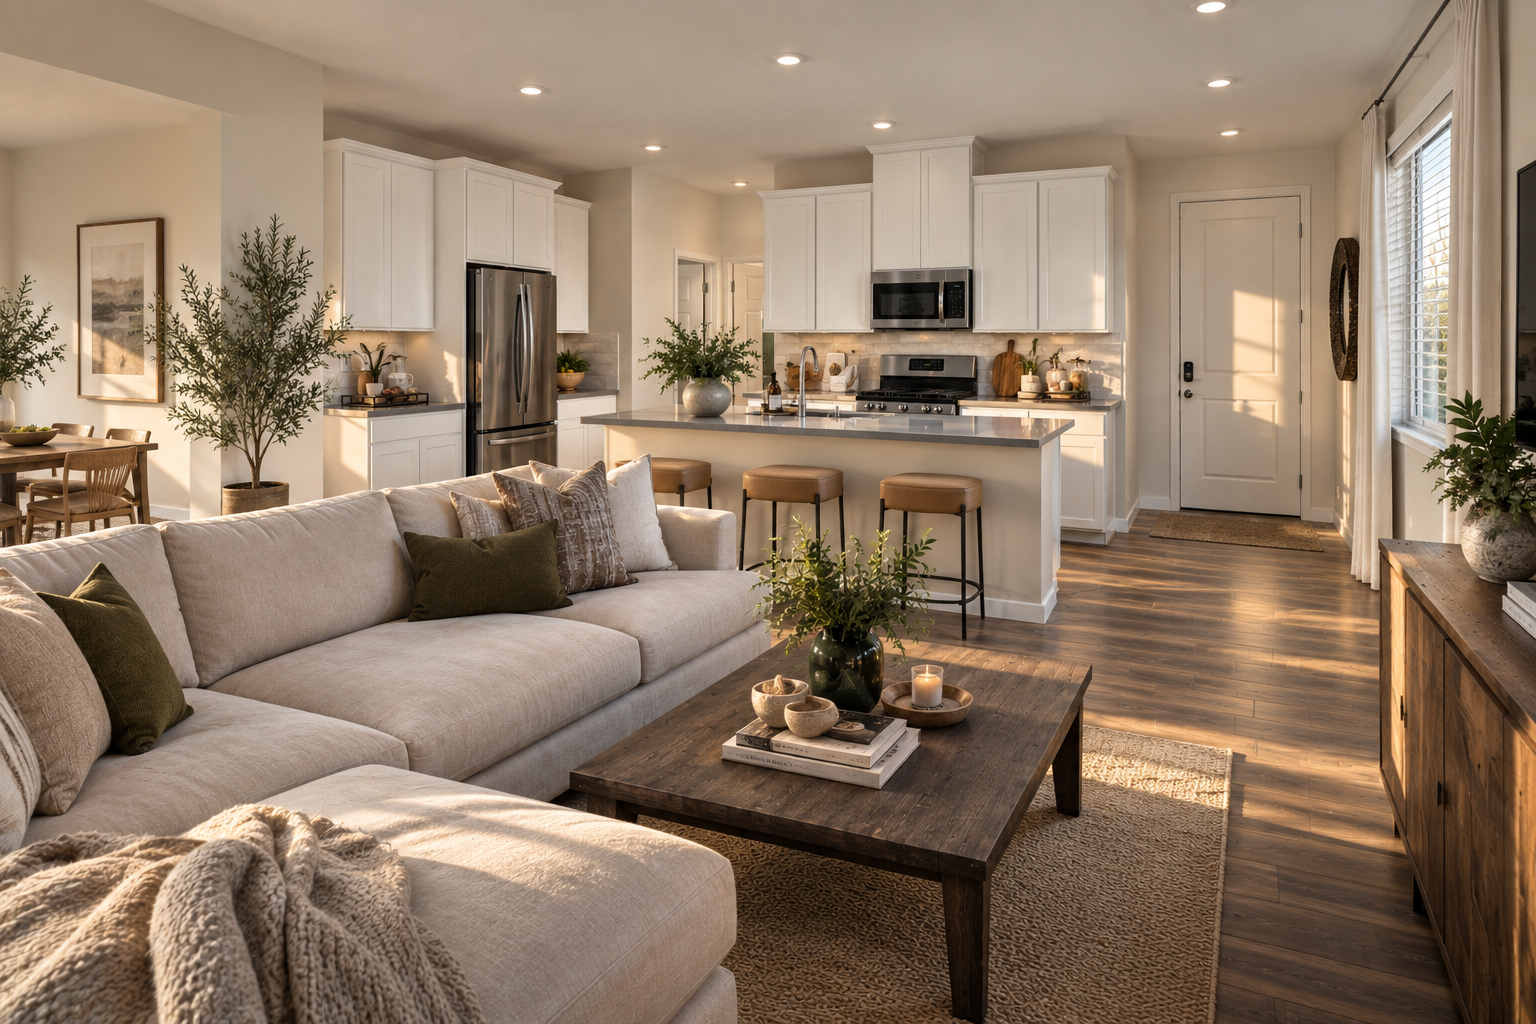
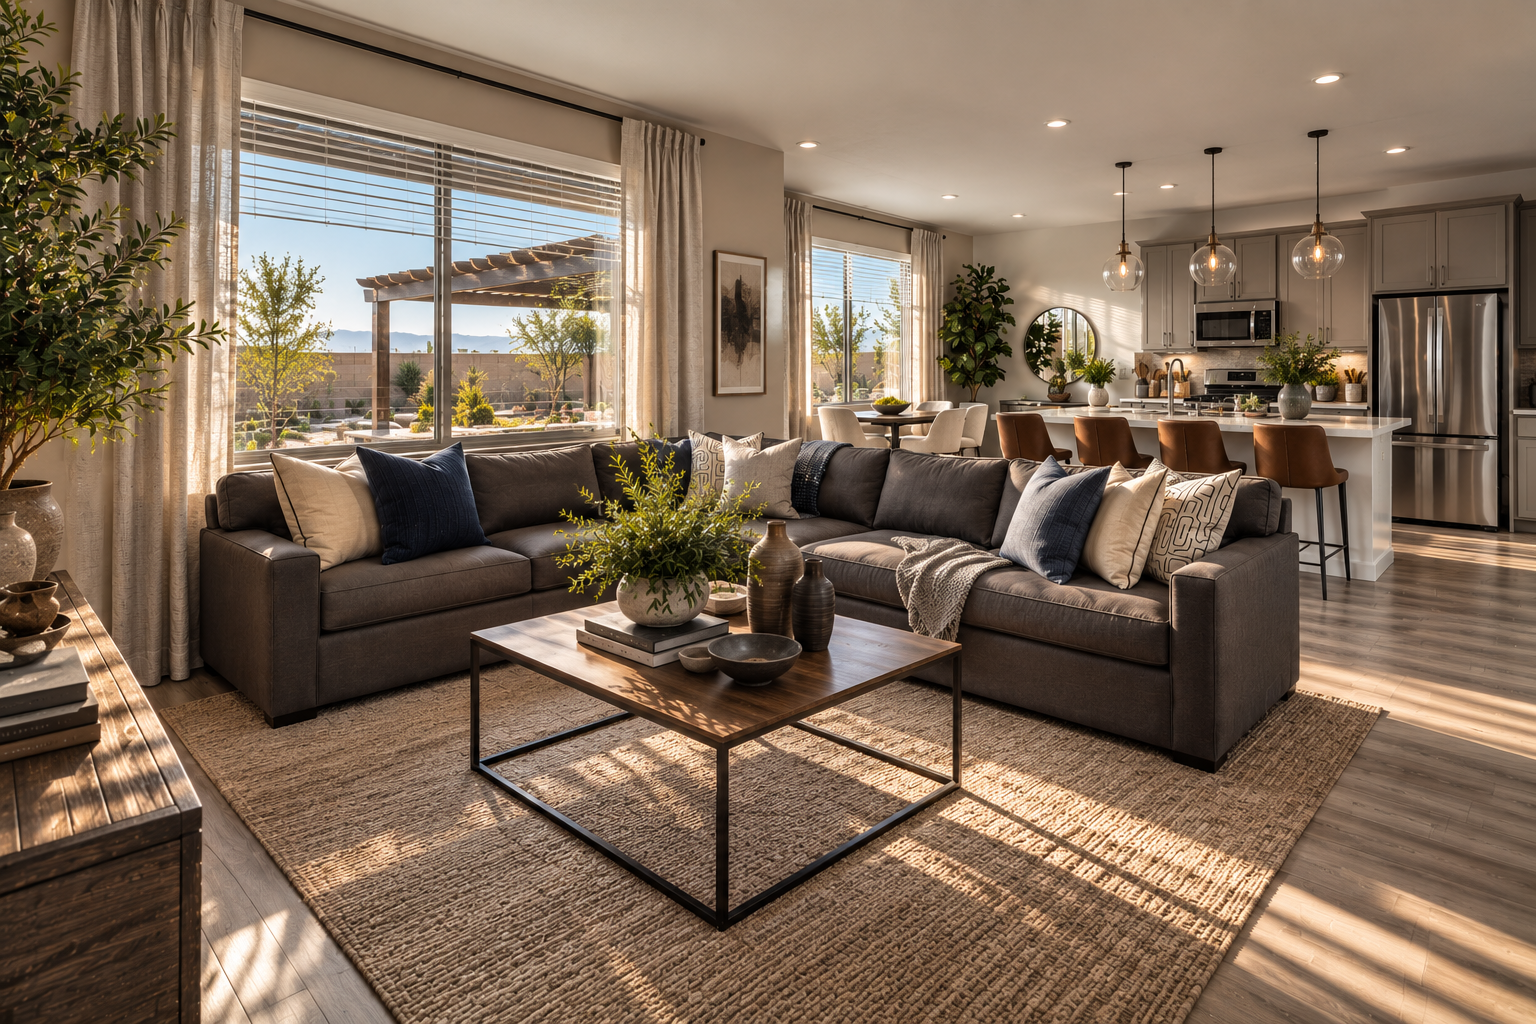
Inside, the plans are direct and highly connected, bringing the kitchen, dining, and living areas into one continuous sequence. Broad windows and sliding doors extend views through the main living spaces, while the kitchens are positioned as part of the larger room rather than as separate zones. The result is an efficient interior organization that makes the compact footprints feel generous without relying on oversized volumes.
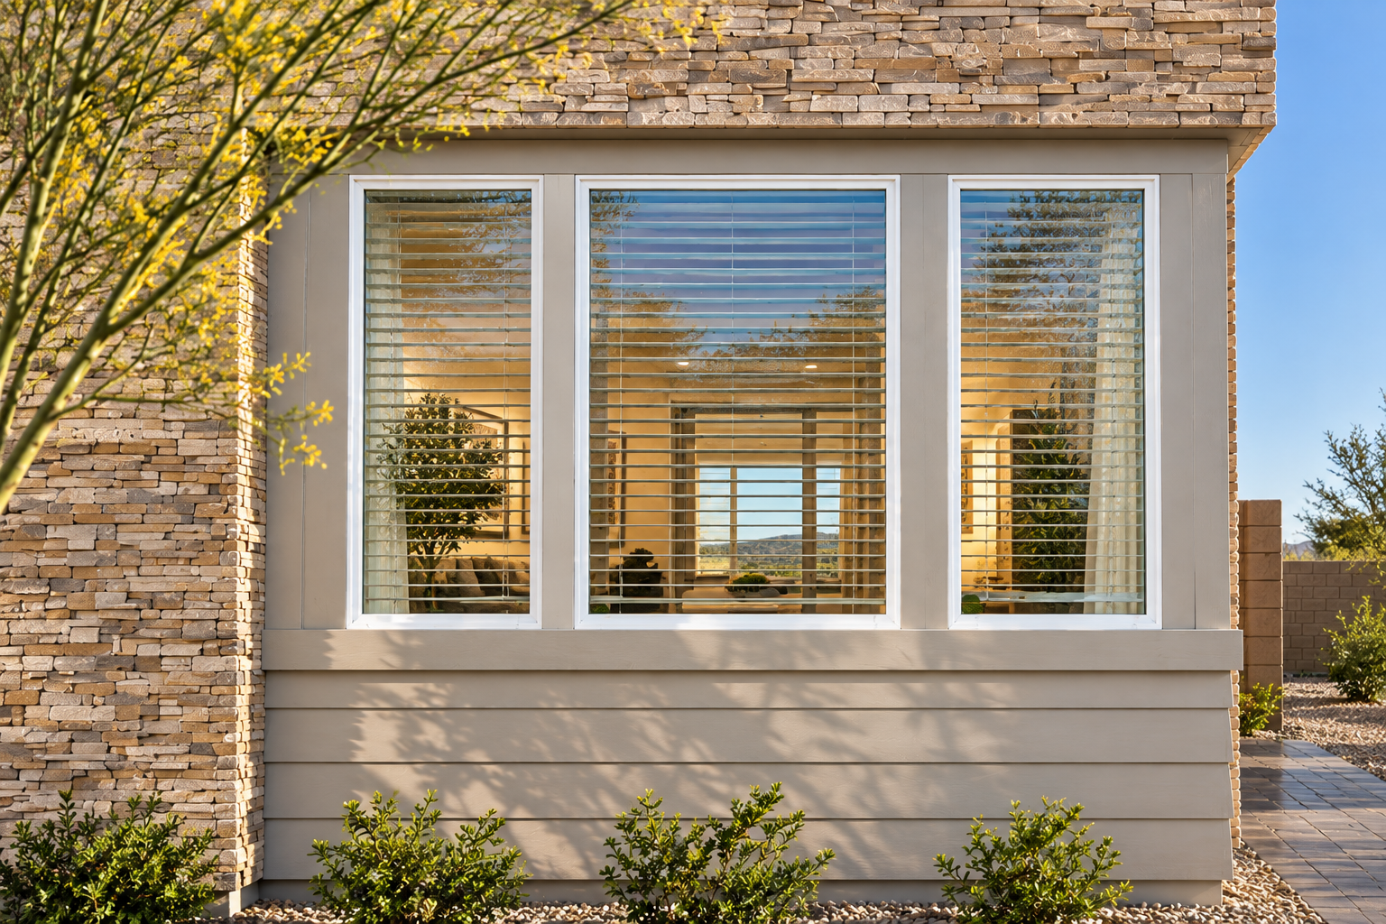
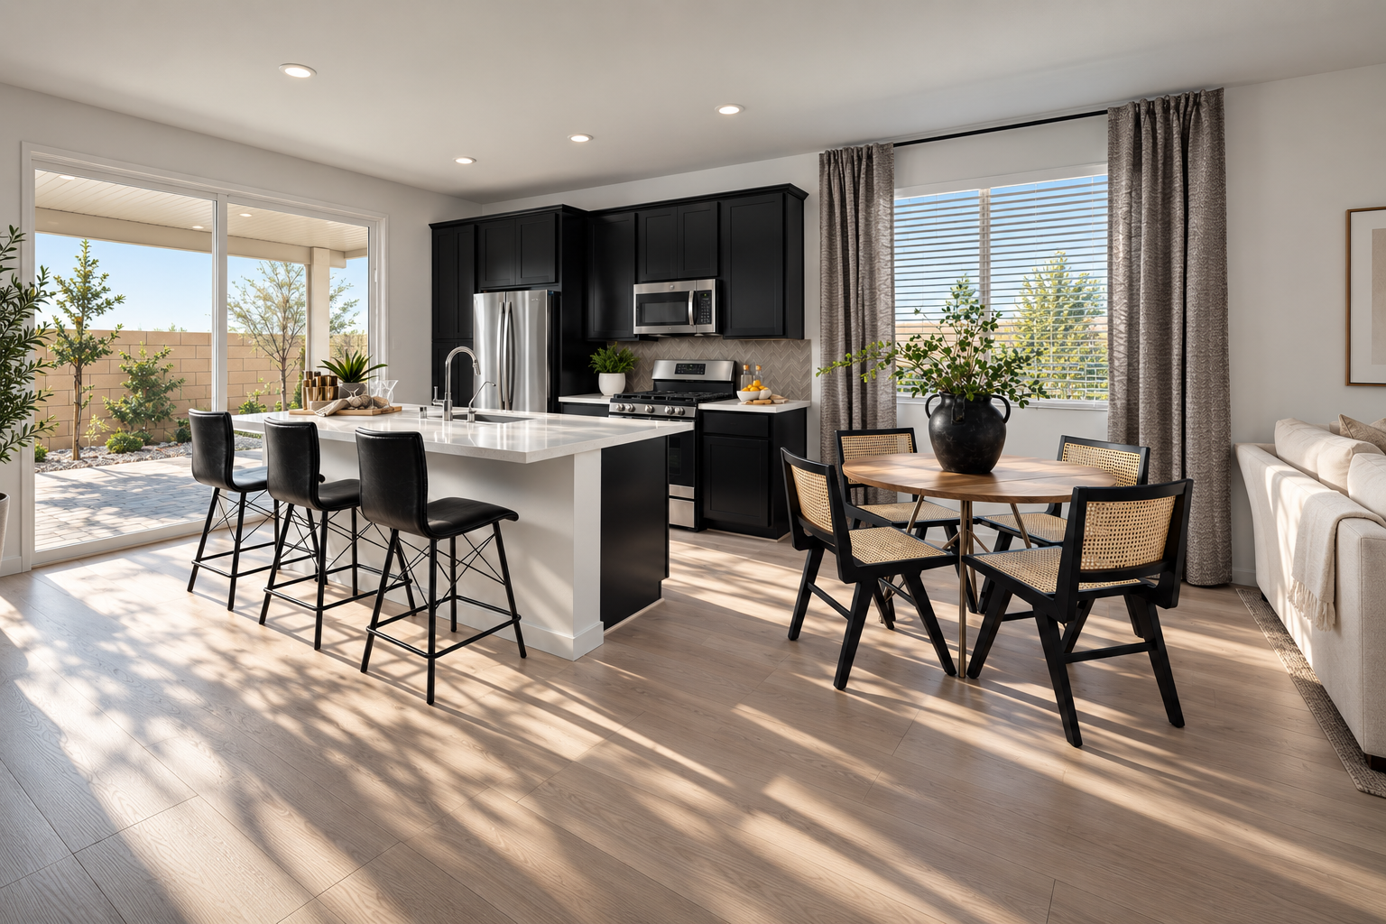
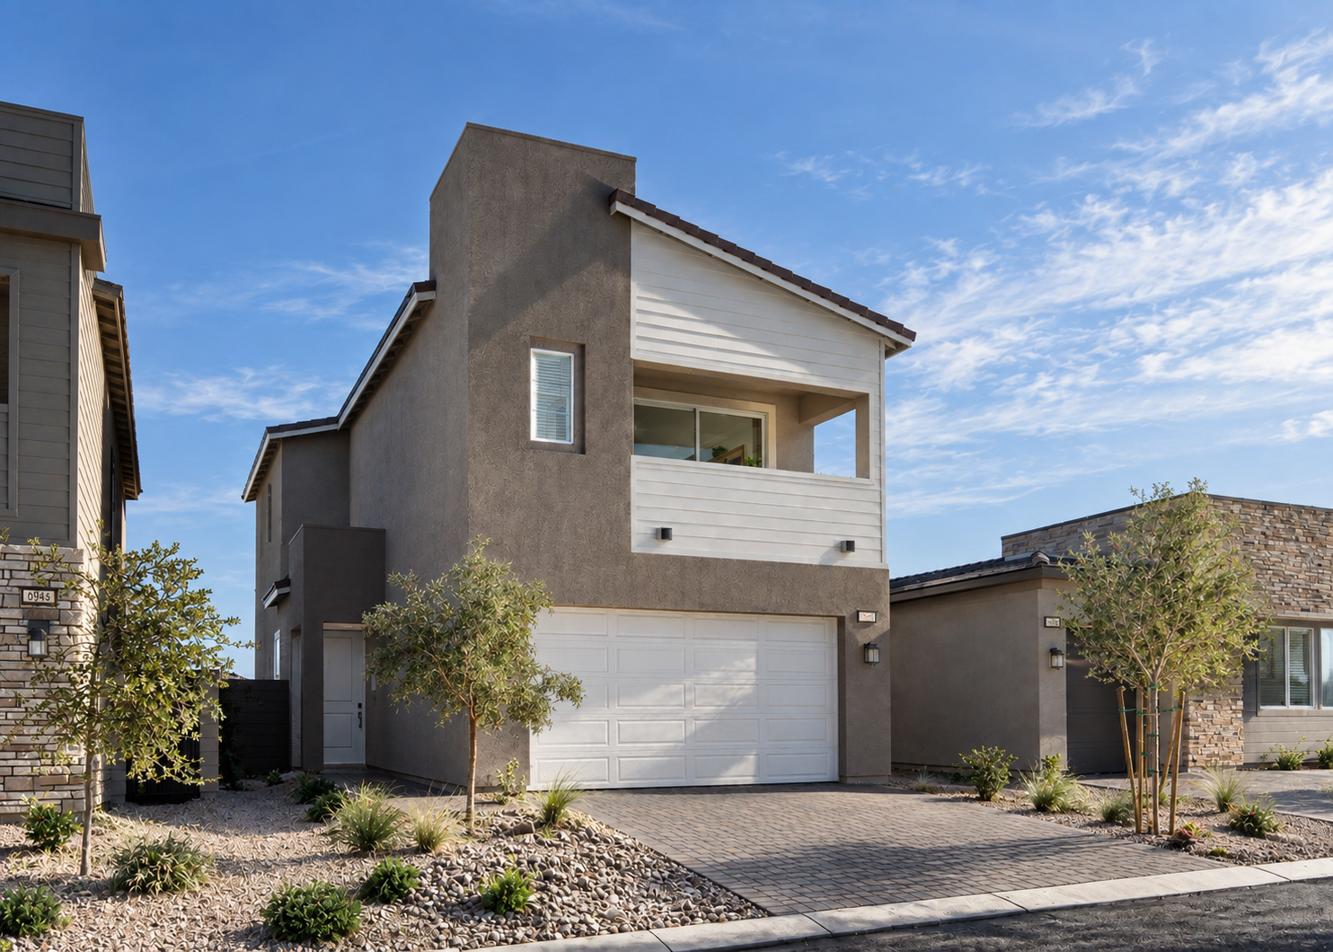
A varied mix of low rooflines, taller volumes, and framed openings gives Galloway a distinct residential character shaped around compact, efficient living.