Encore
Irvine, California
Scope
Architecture
Square Footage
2,826–3,116 SF
Category
Single-Family Small Lot
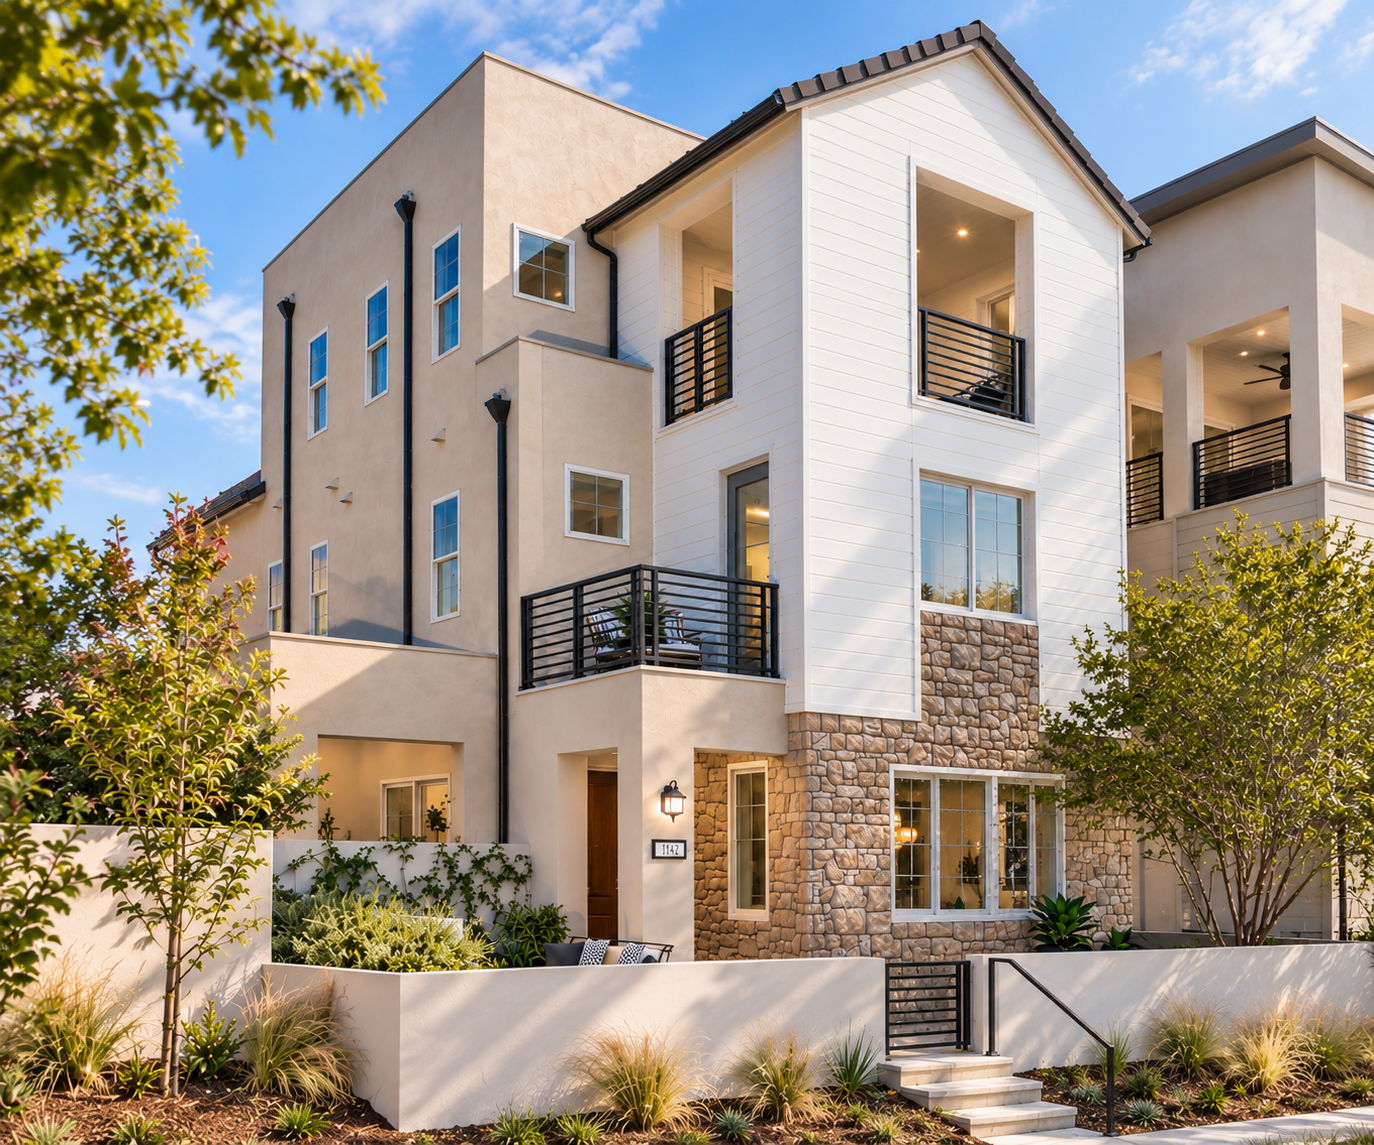
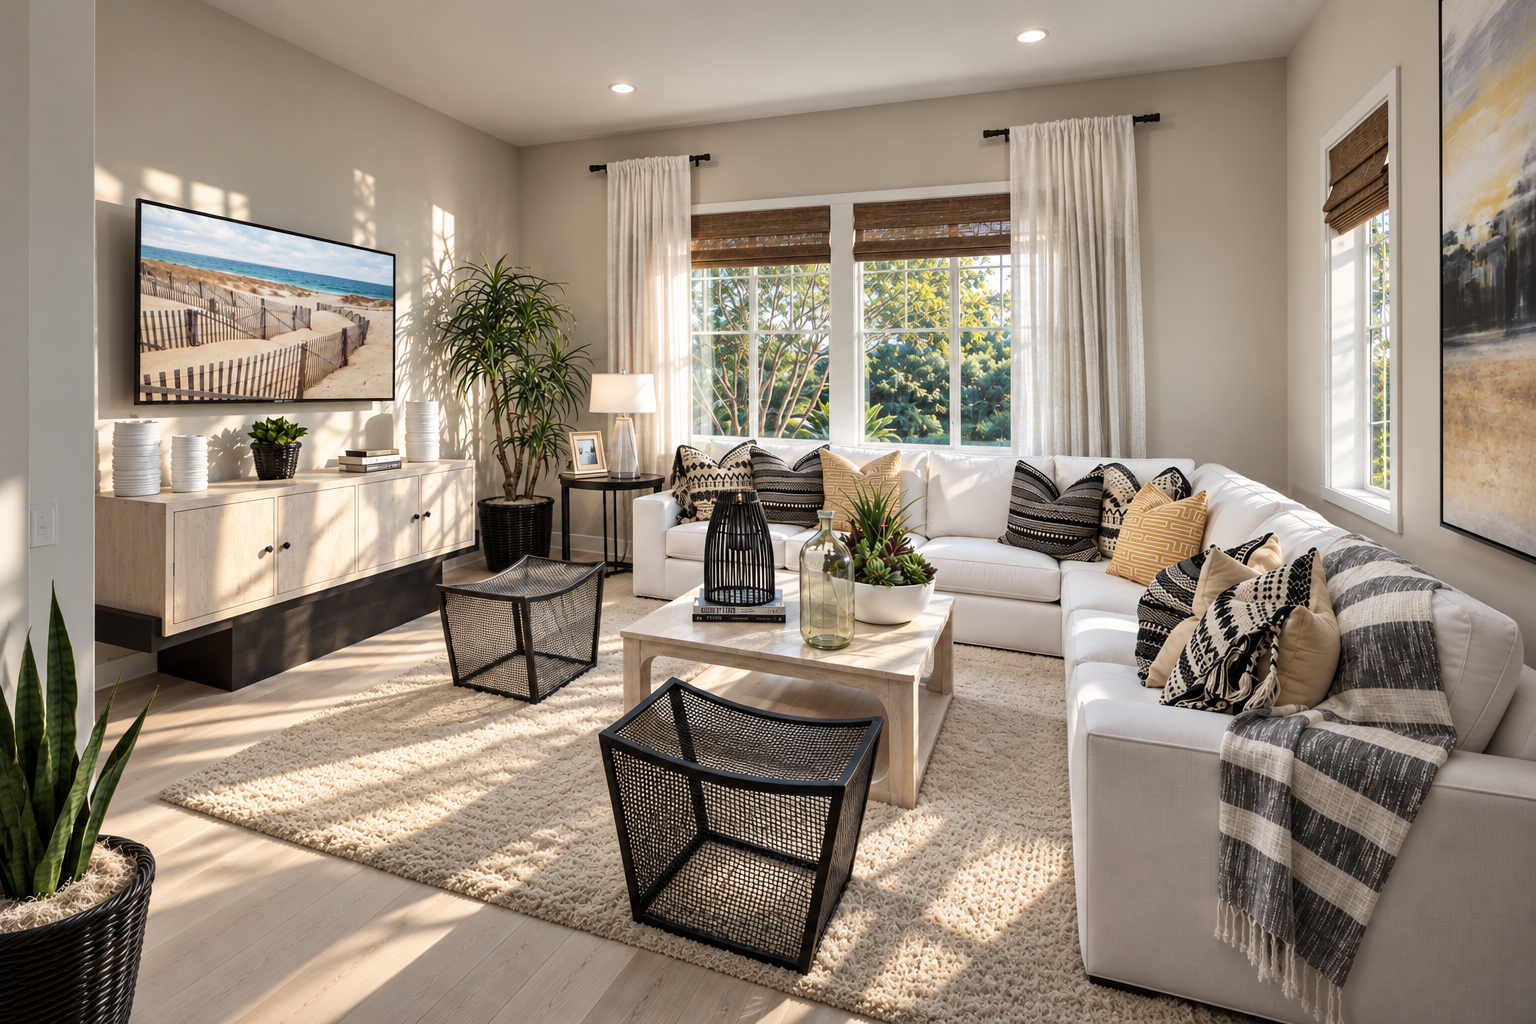
Encore brings together contrasting residential forms within a cohesive collection, moving between sculptural contemporary volumes and familiar pitched-roof silhouettes with a confident sense of scale.
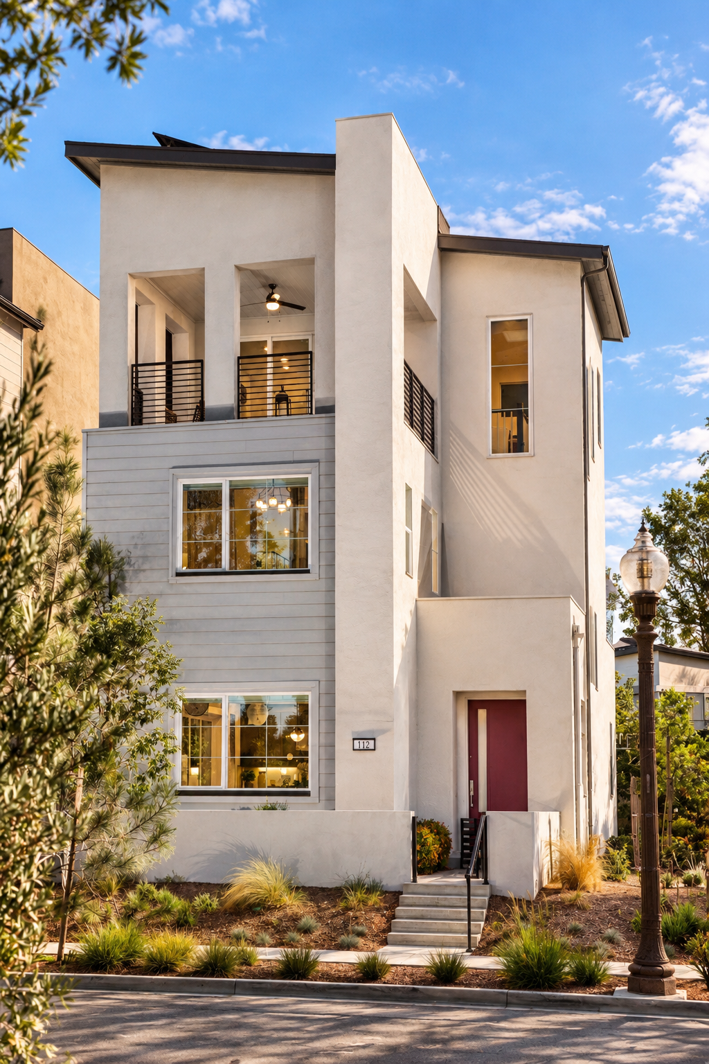
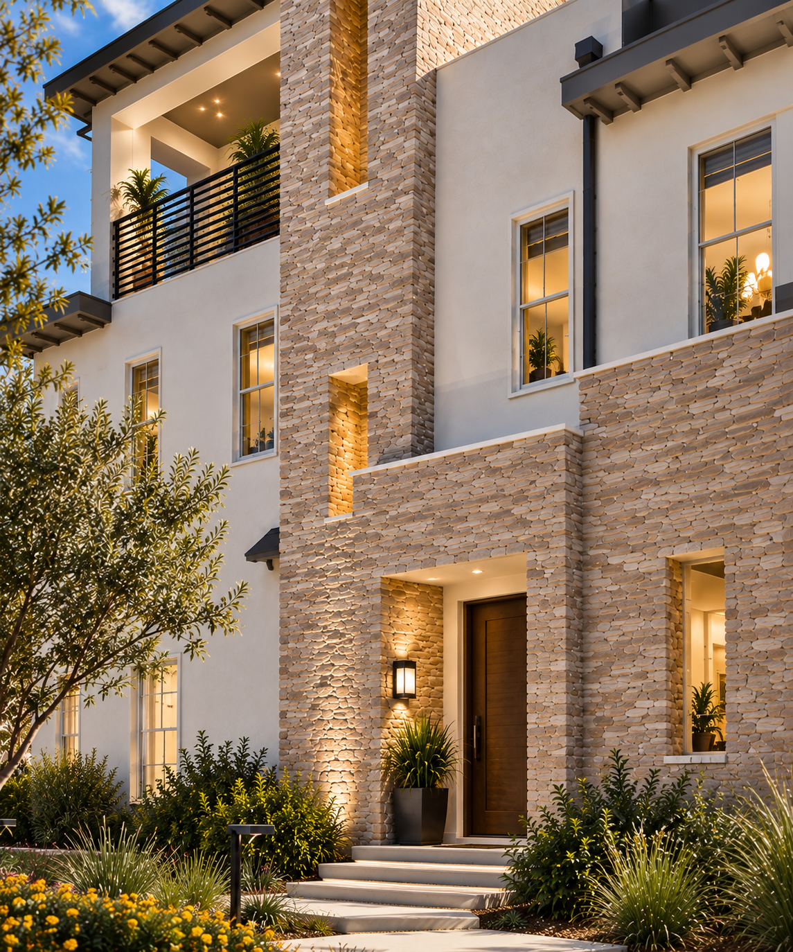
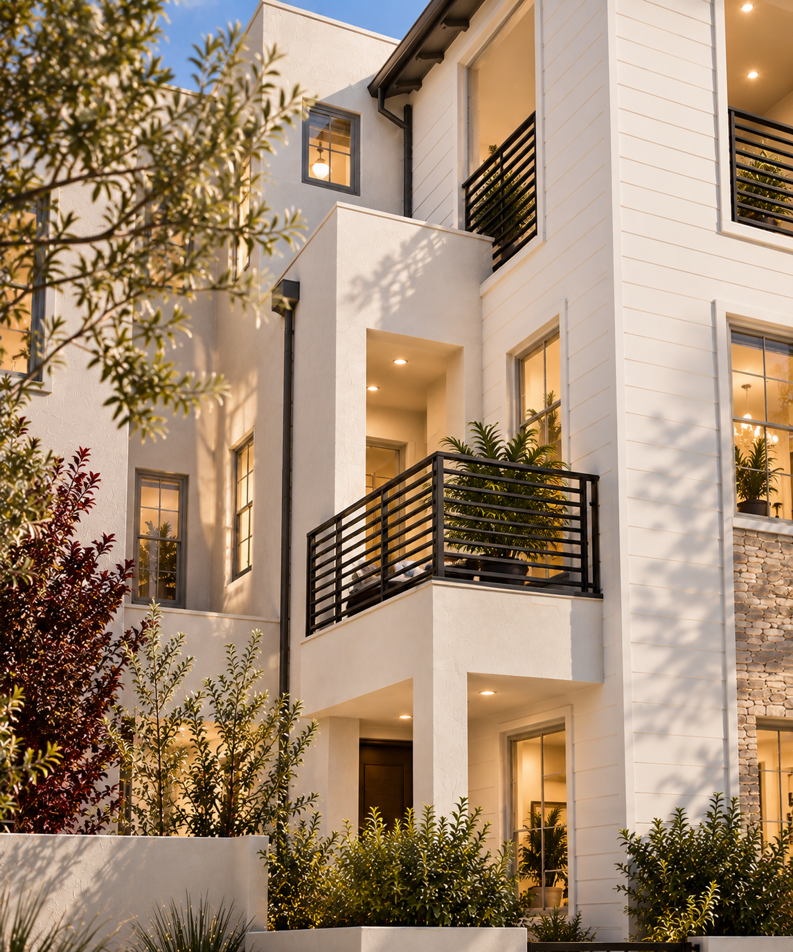
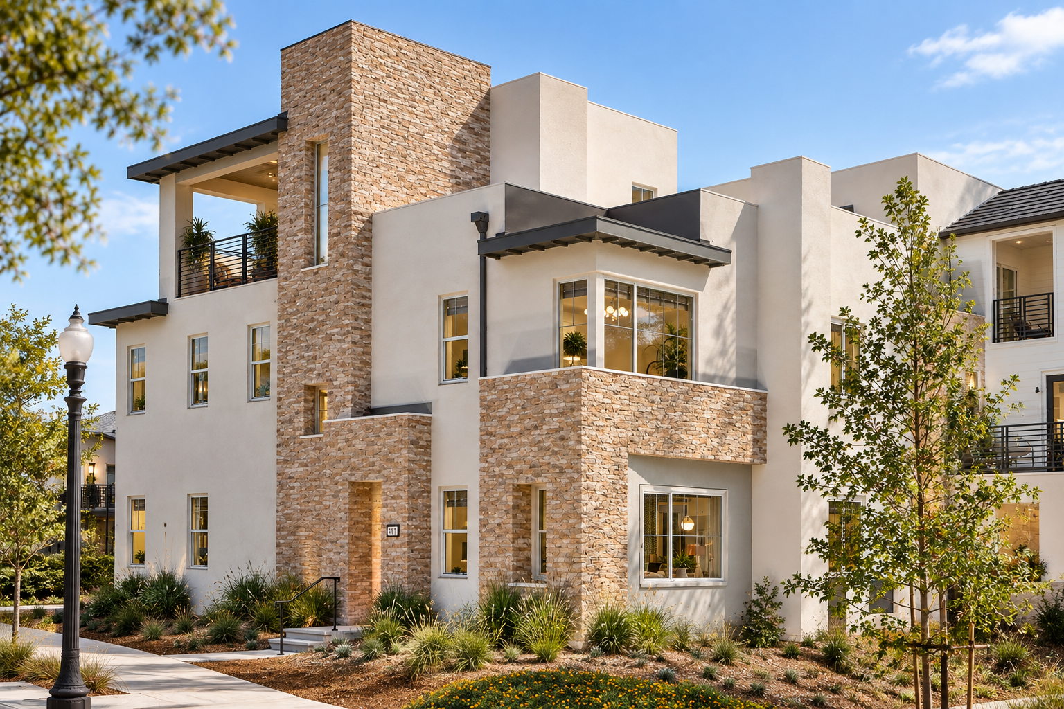
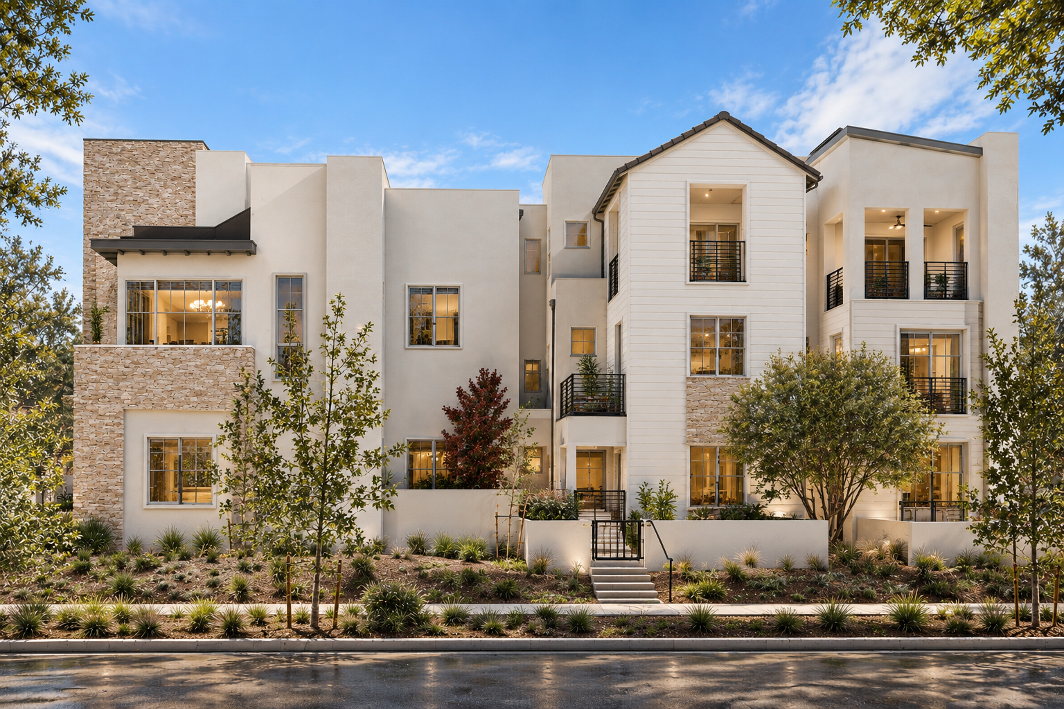
Encore is shaped by a varied mix of three-story forms, from broad stucco planes and tall stone-clad elements to gabled volumes finished in horizontal siding. The elevations shift in profile and proportion from one residence to the next, while projecting bays, recessed openings, and upper-level balconies give the architecture depth and a strong individual presence.
Stone is used to anchor key portions of the facades, sometimes rising vertically through the composition and elsewhere forming a substantial base beneath lighter upper stories. Dark metal railings, deep roof edges, and precisely framed windows provide a consistent counterpoint across the different expressions, tying the collection together without diminishing the character of each home.
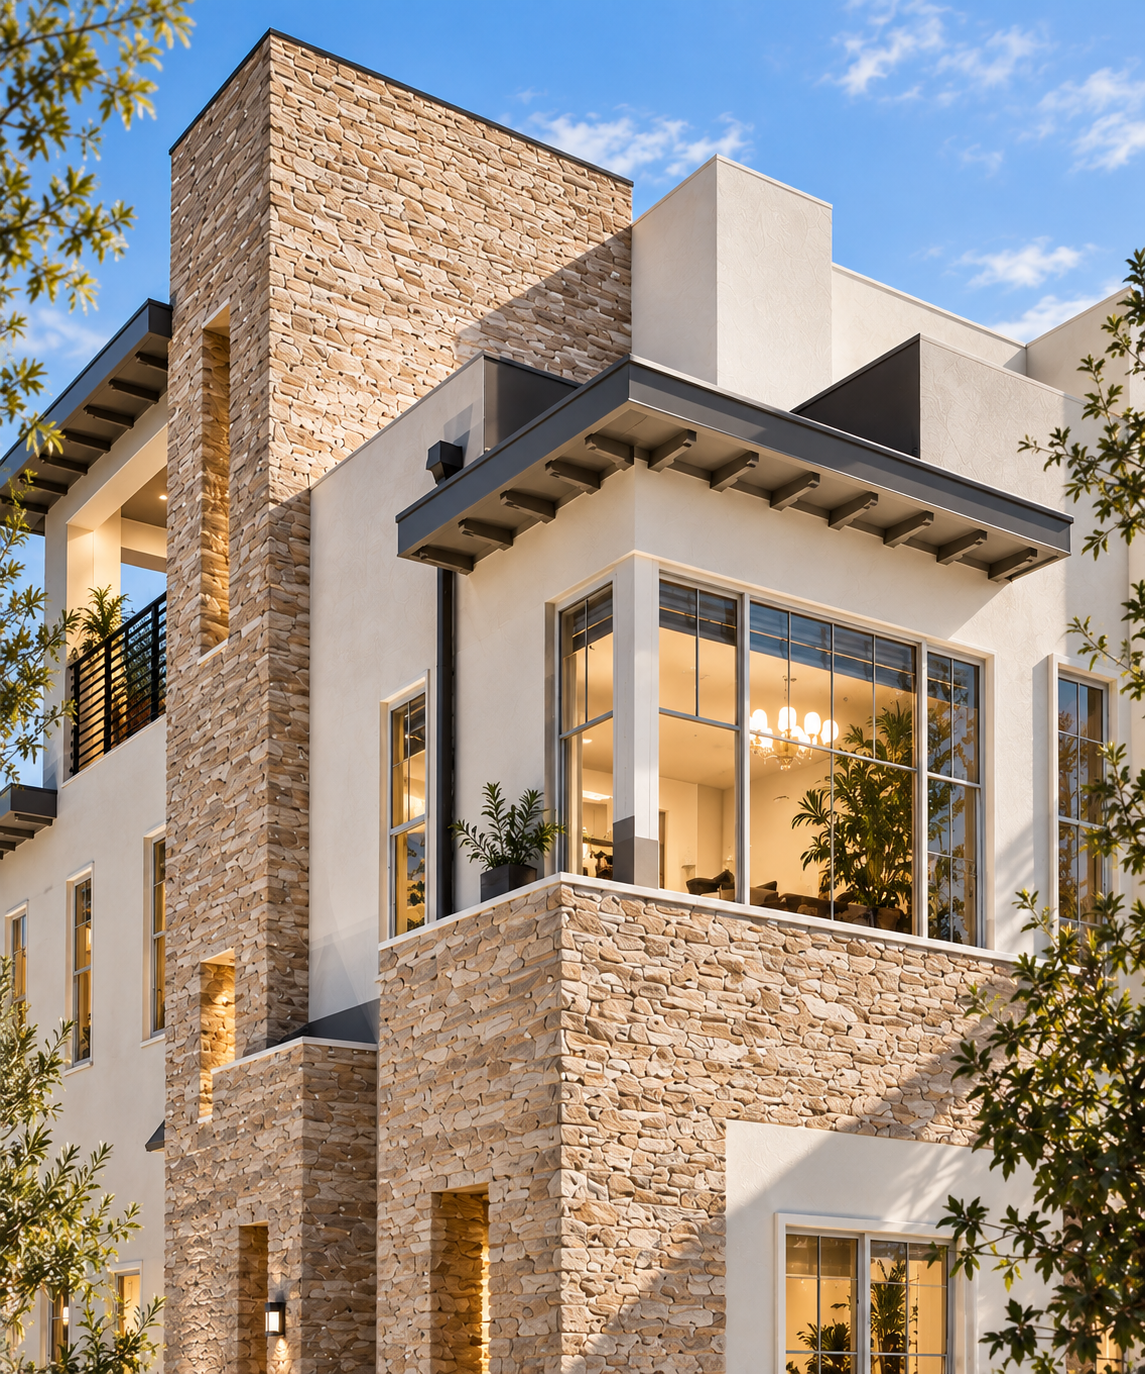
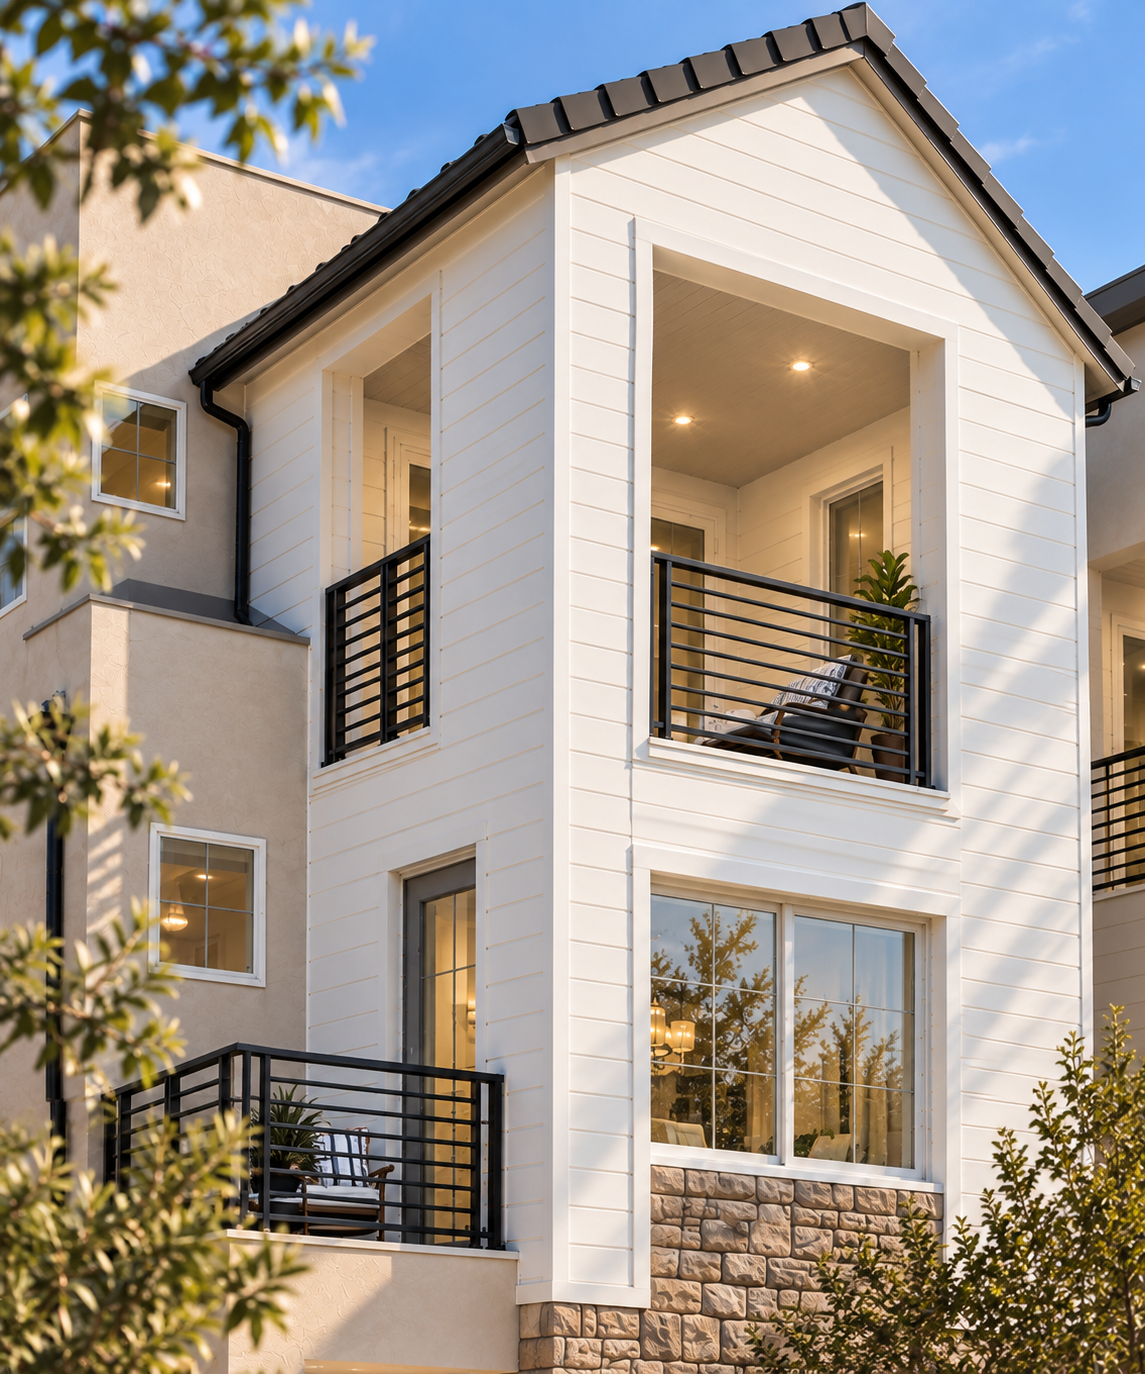
Encore finds its identity in contrast, pairing bold vertical forms with pitched roofs, layered balconies, and a varied streetscape that changes from one residence to the next.