Summit
Lake Forest, California
Scope
Architecture
Square Footage
3,684–4,530± SF
Category
Single Family Conventional
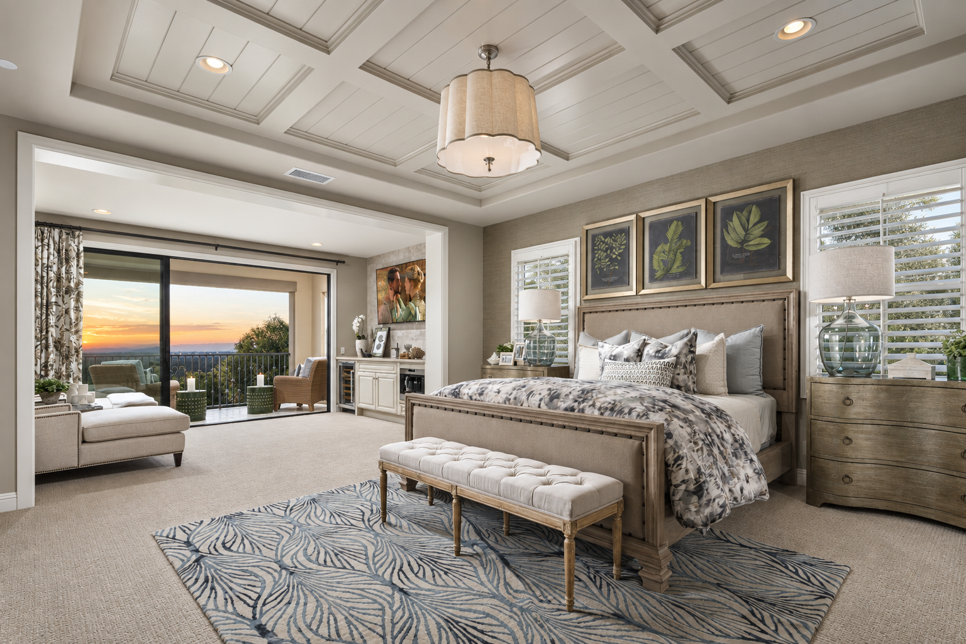
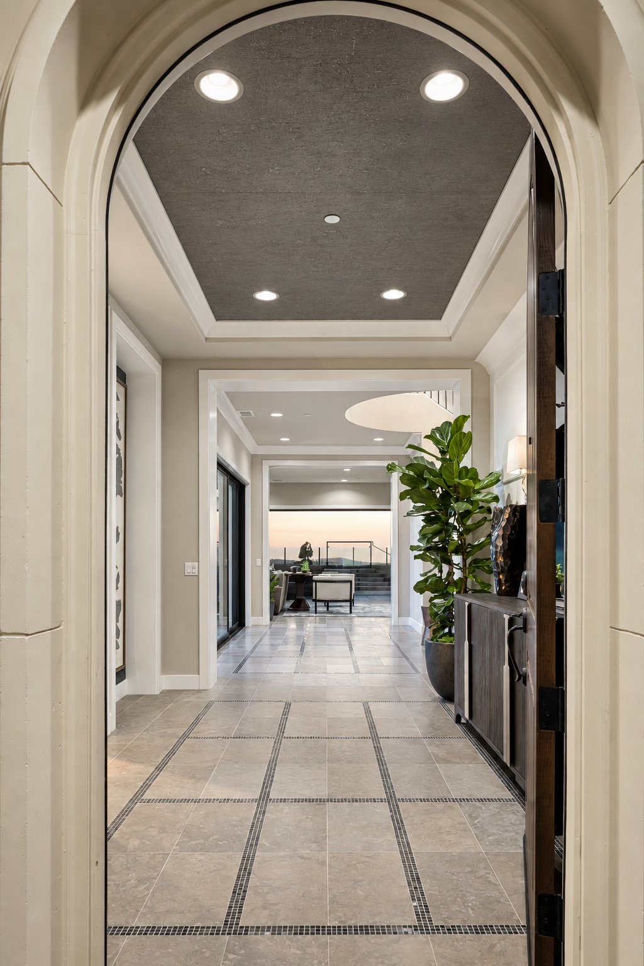
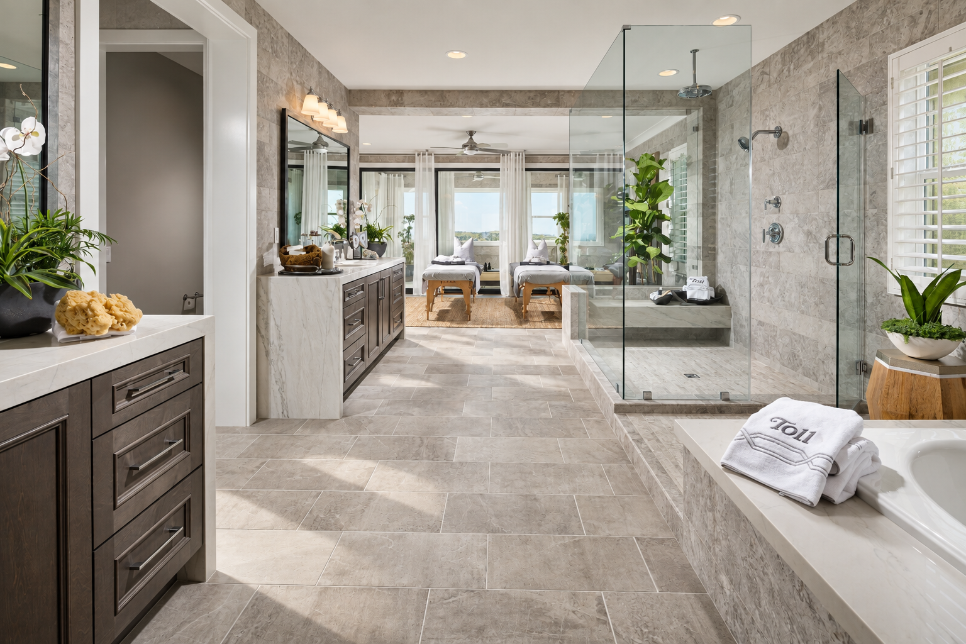
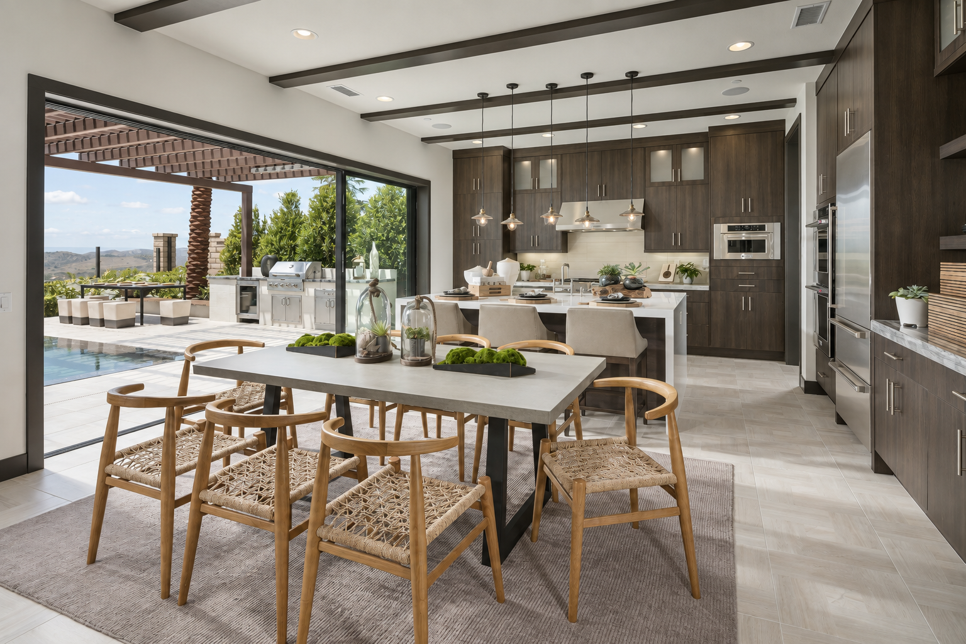
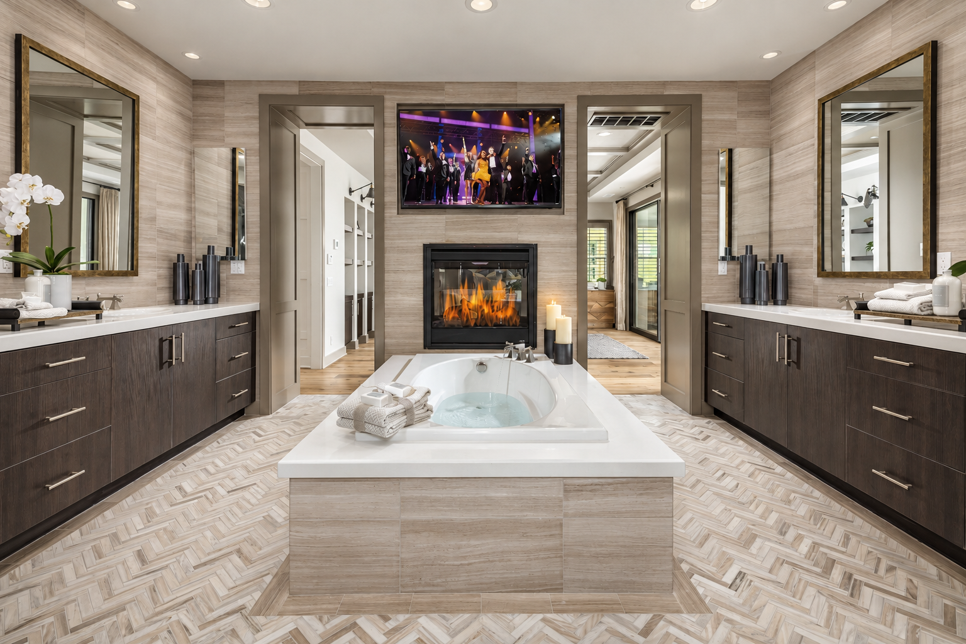
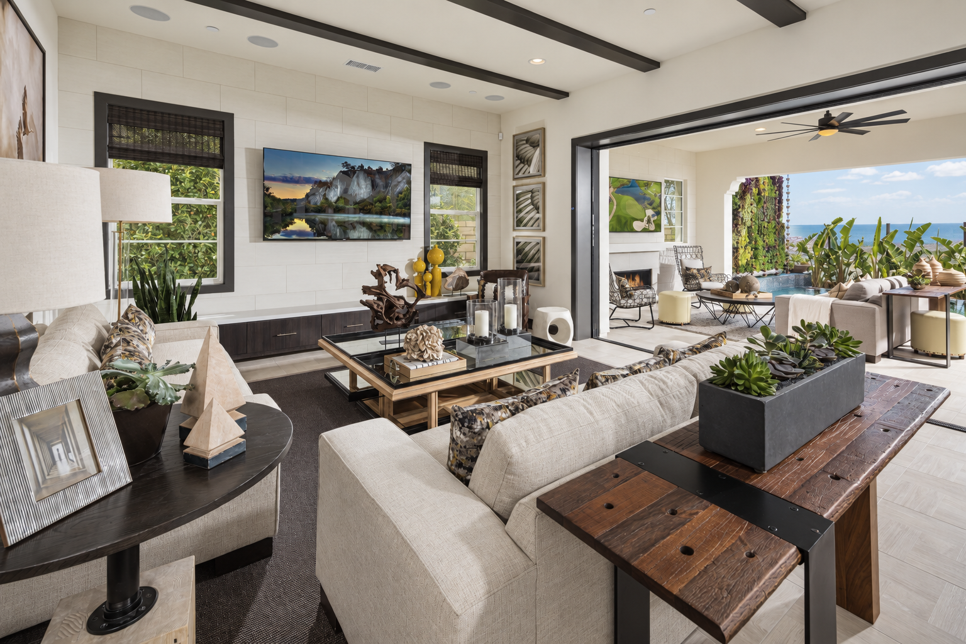
At Summit, timeless architectural forms are refined through a contemporary sensibility, pairing sculpted masonry, quiet symmetry, and dramatic interior volumes with an expansive sense of openness.
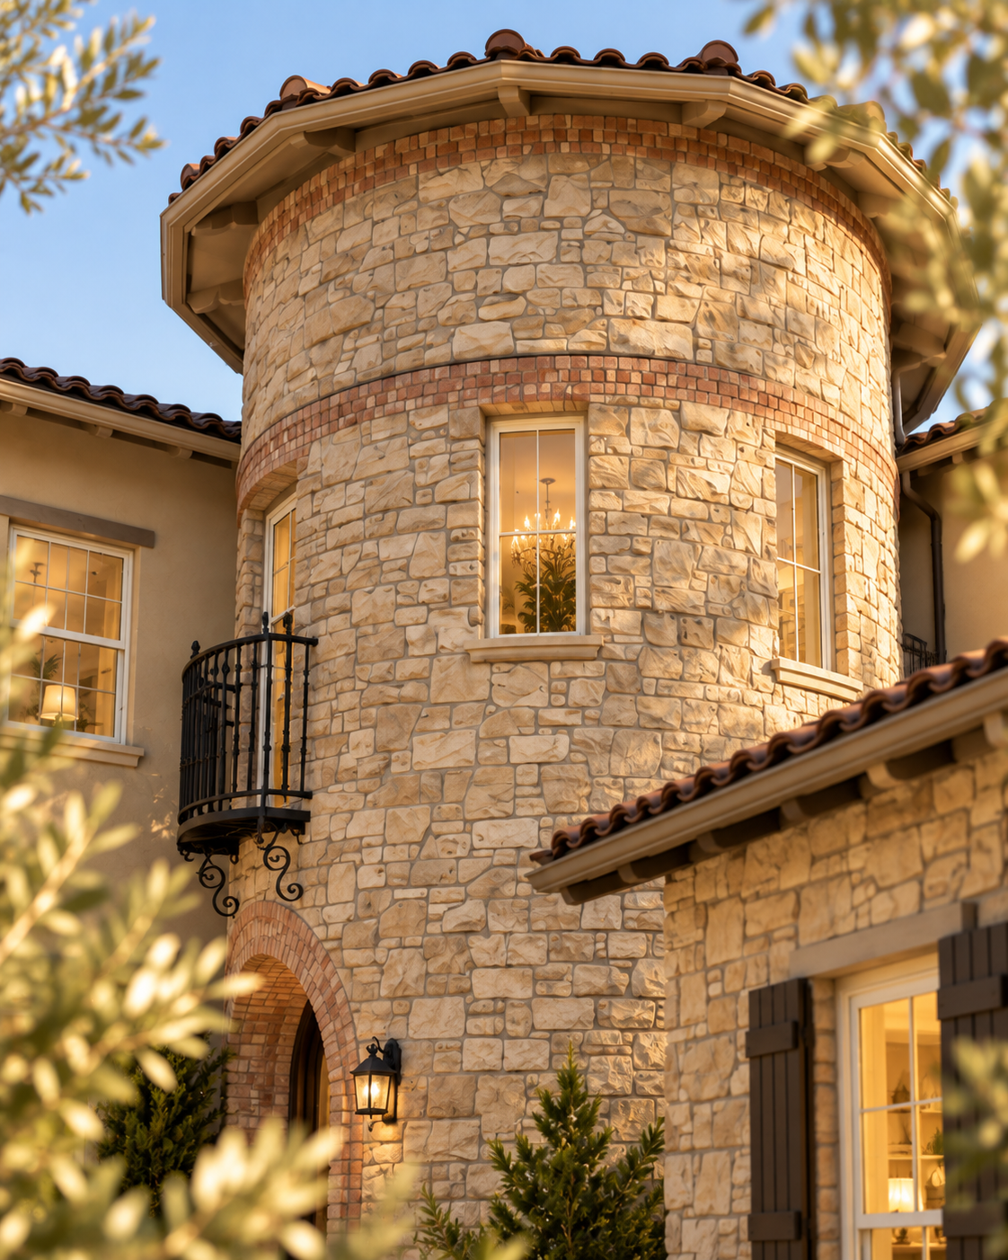
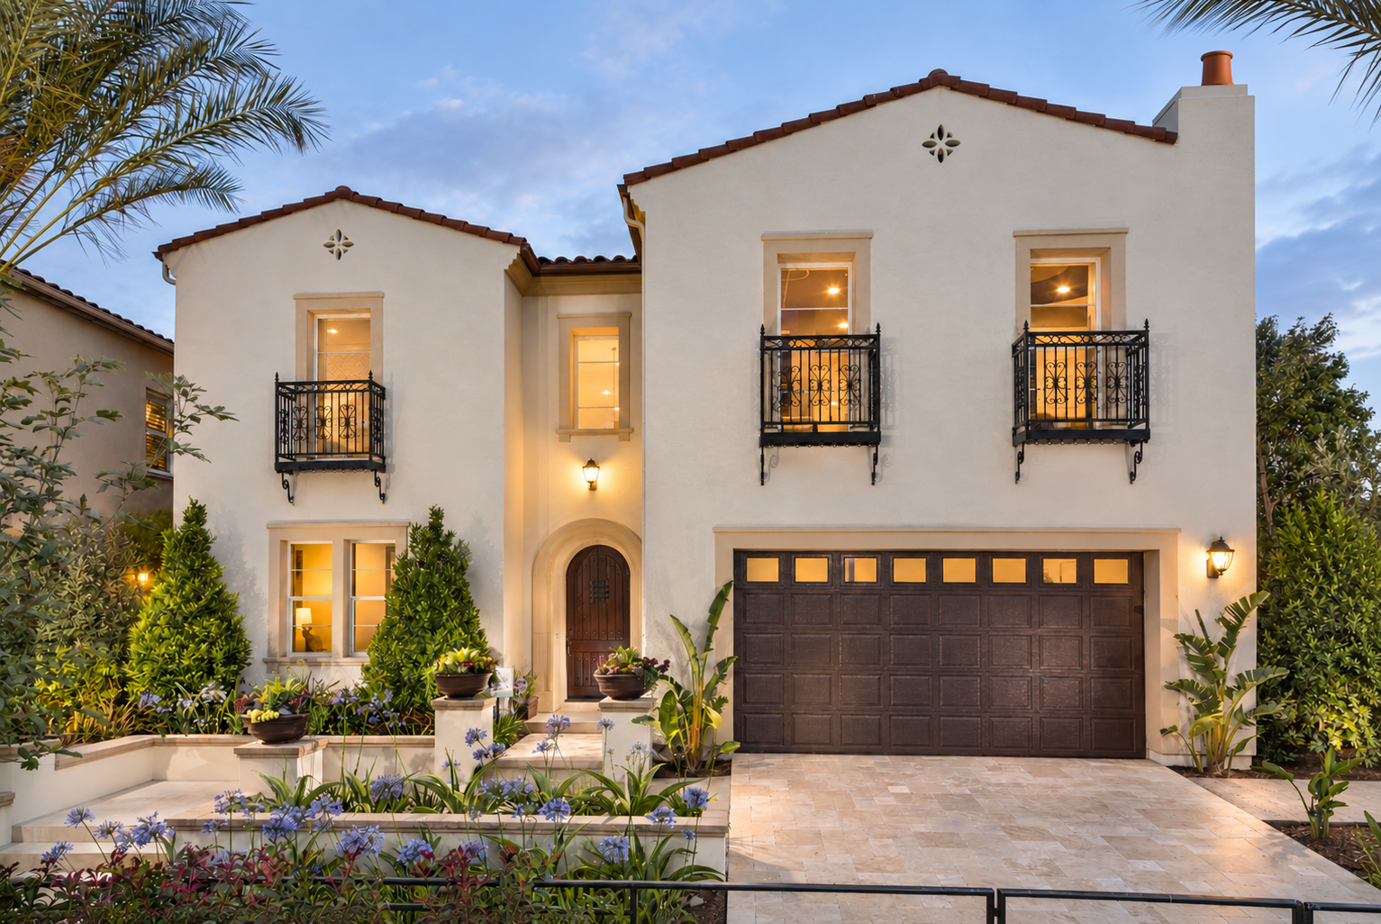
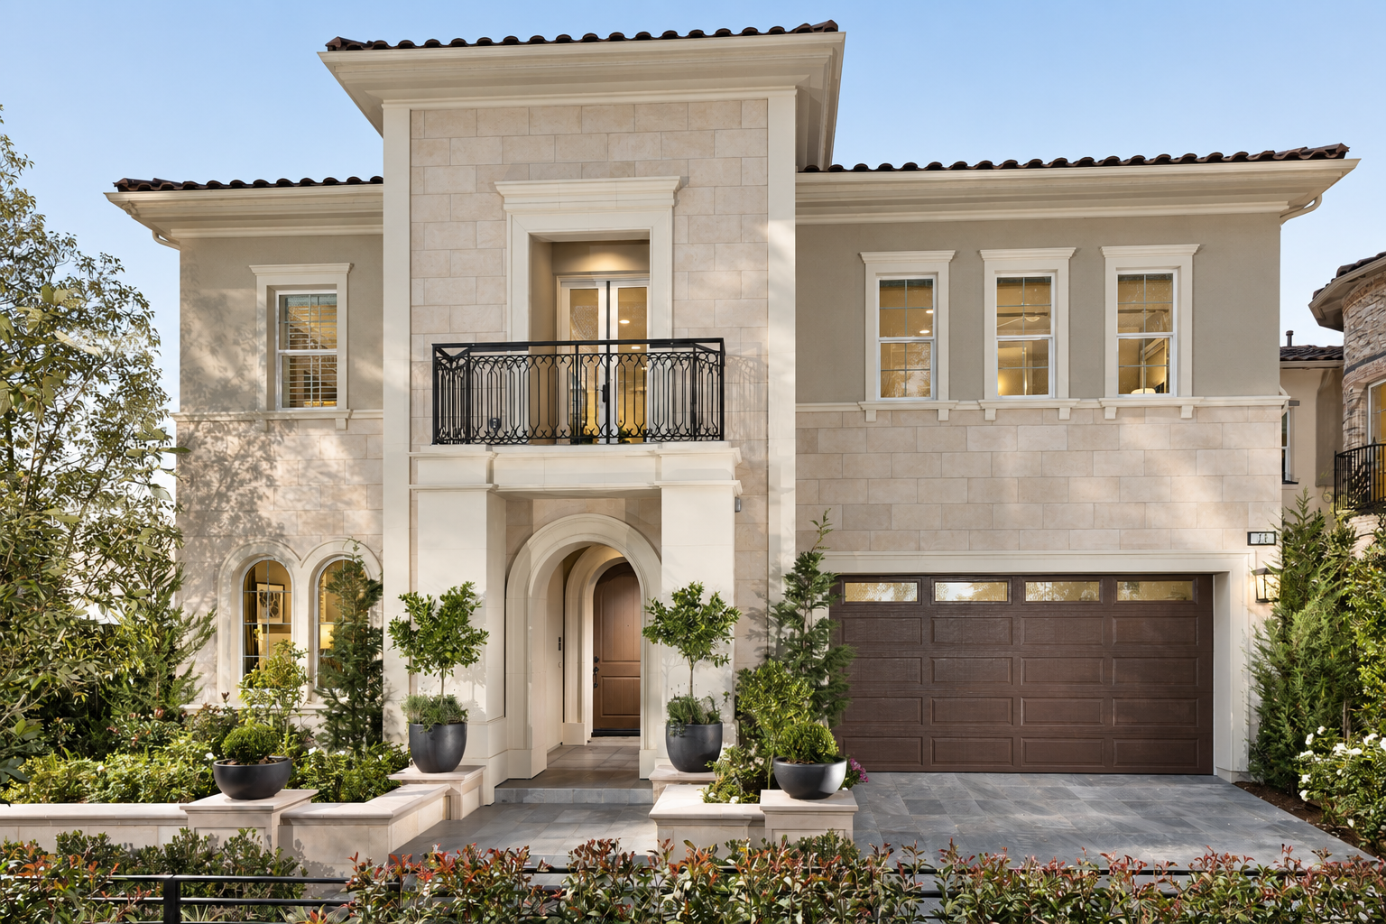
Summit explores two distinct architectural expressions within a shared language of proportion and craft. One is warm and romantic, shaped by rounded stone towers, brick-edged arches, clay tile roofs, and wrought-iron balconies. The other is more tailored, with pale limestone, restrained stucco planes, deep cornices, and precisely framed openings. Rather than relying on ornament, both draw character from massing, shadow, and the tactile richness of their materials.
Summit explores two distinct architectural expressions within a shared language of proportion and craft. One is warm and romantic, shaped by rounded stone towers, brick-edged arches, clay tile roofs, and wrought-iron balconies. The other is more tailored, with pale limestone, restrained stucco planes, deep cornices, and precisely framed openings. Rather than relying on ornament, both draw character from massing, shadow, and the tactile richness of their materials.
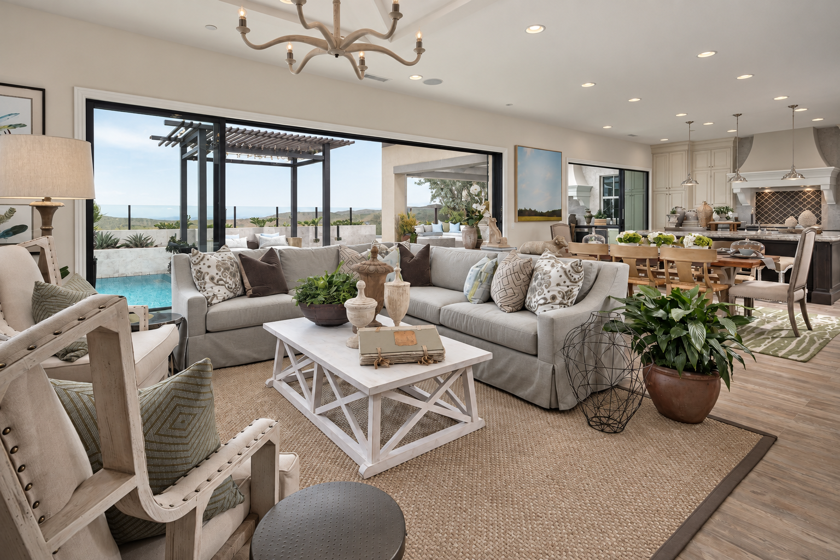
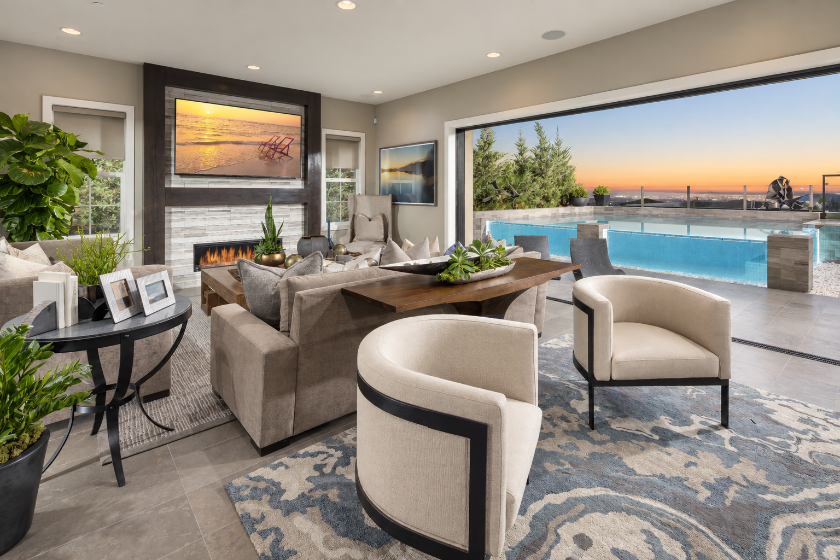
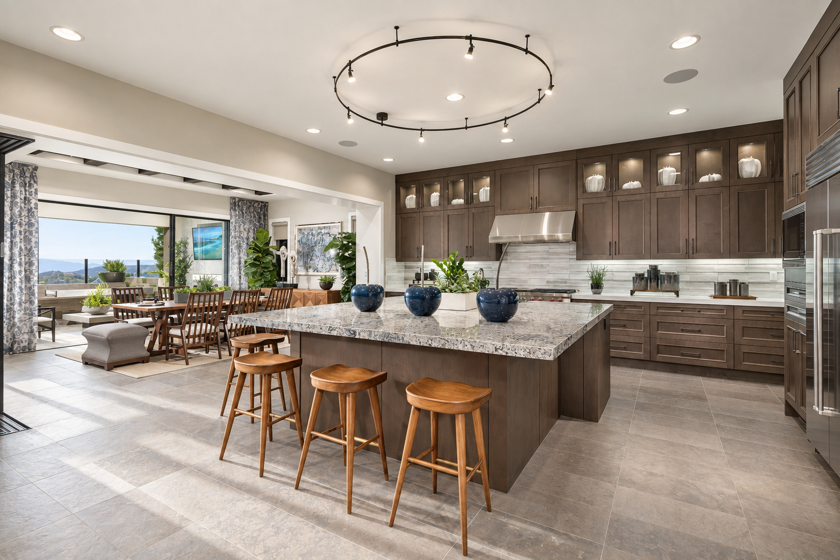
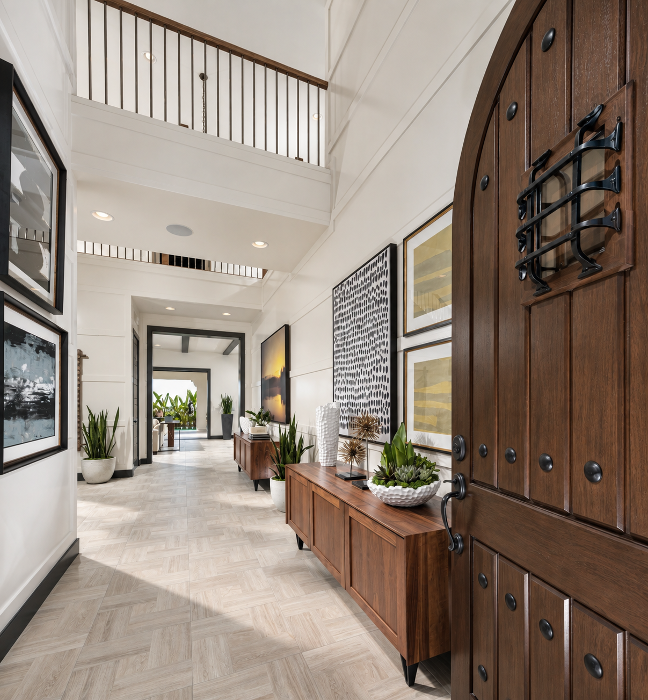
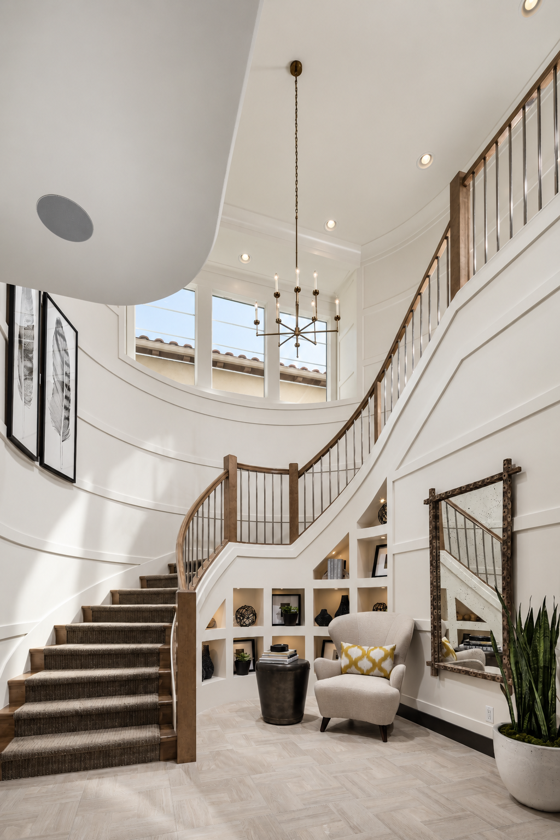
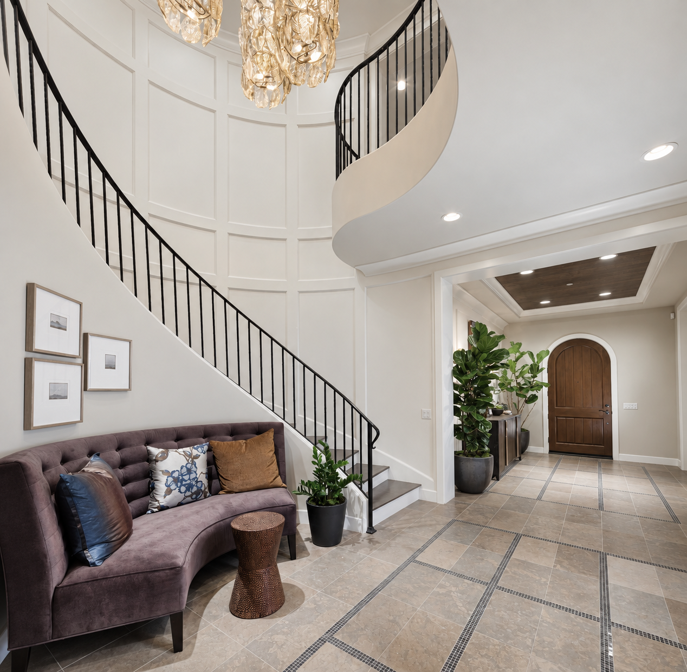
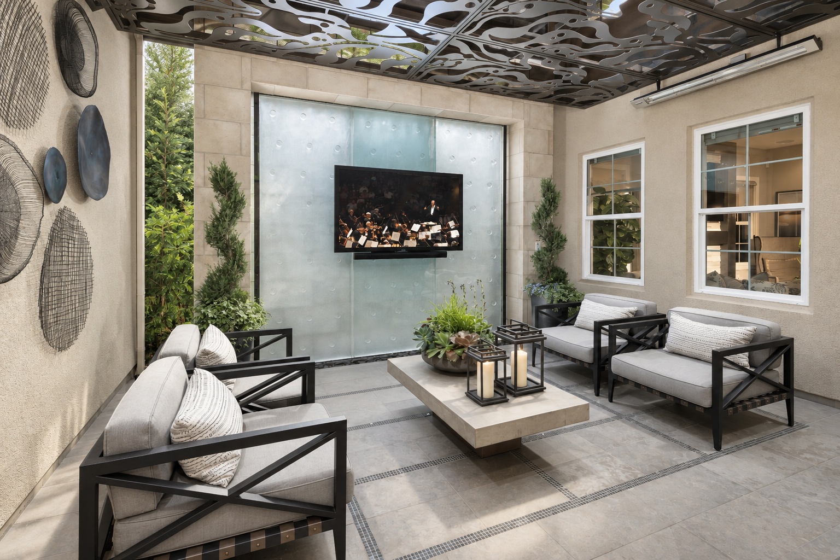
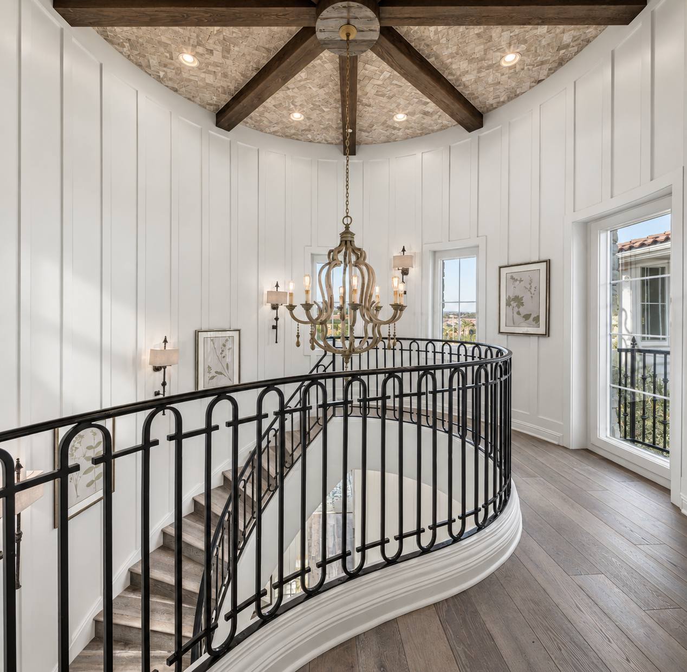
Curves, framed vistas, and crafted ceilings turn circulation into an architectural experience rather than a passage between rooms.