Marsh Harbor
Jacksonville, Florida
Scope
Architecture
Square Footage
3,762–4,691+ SF
Category
Single Family Conventional
Marsh Harbor brings a contemporary coastal sensibility to Jacksonville, combining stately residential proportions with light-filled interiors and a restrained palette rooted in natural materials.
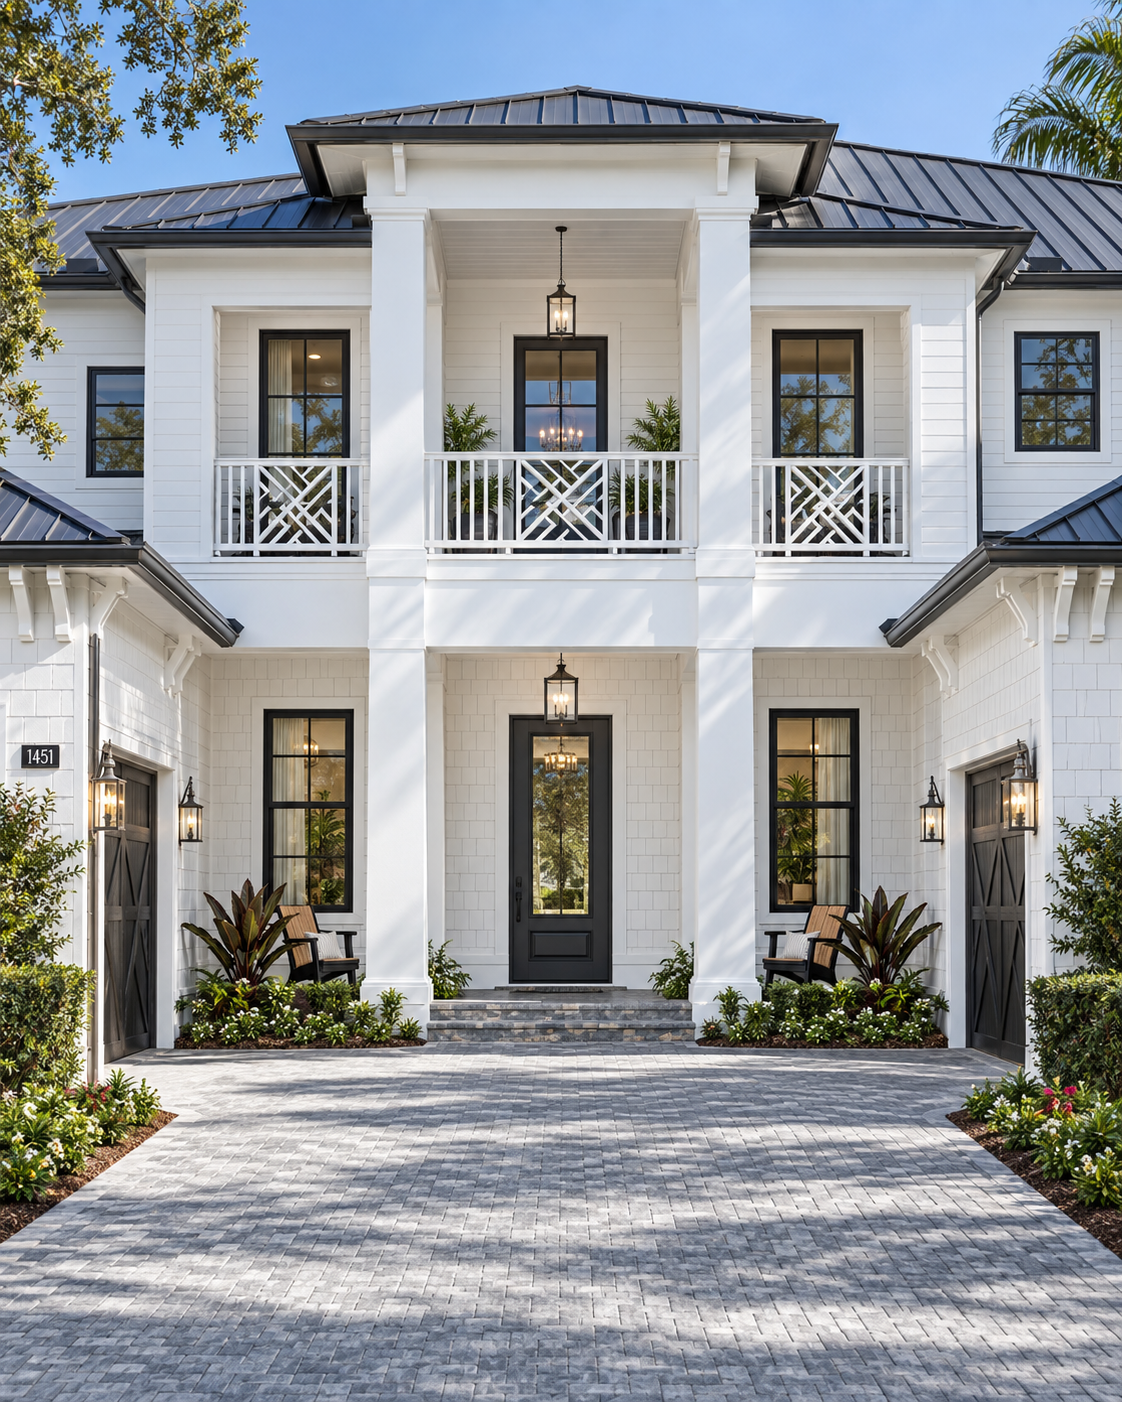
The Hutchinson residence is organized around a composed, symmetrical facade, where broad metal roof planes, white cladding, dark-framed windows, and a recessed central entry create depth without excess. A second-story balcony and paired garden courts soften the scale and establish an inviting arrival.
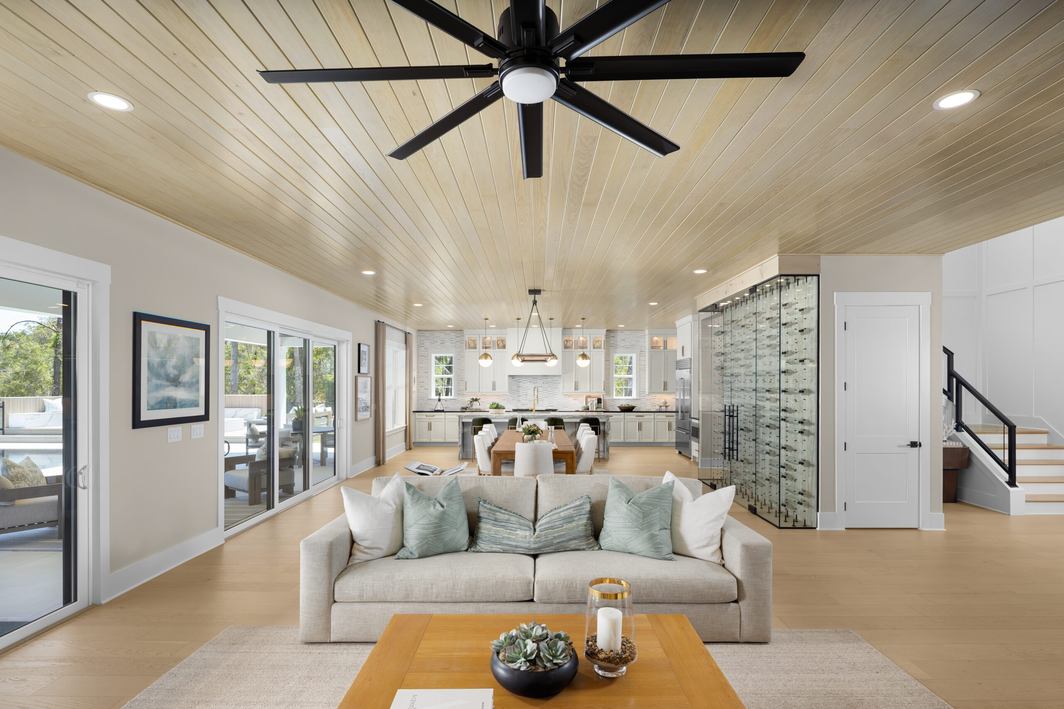
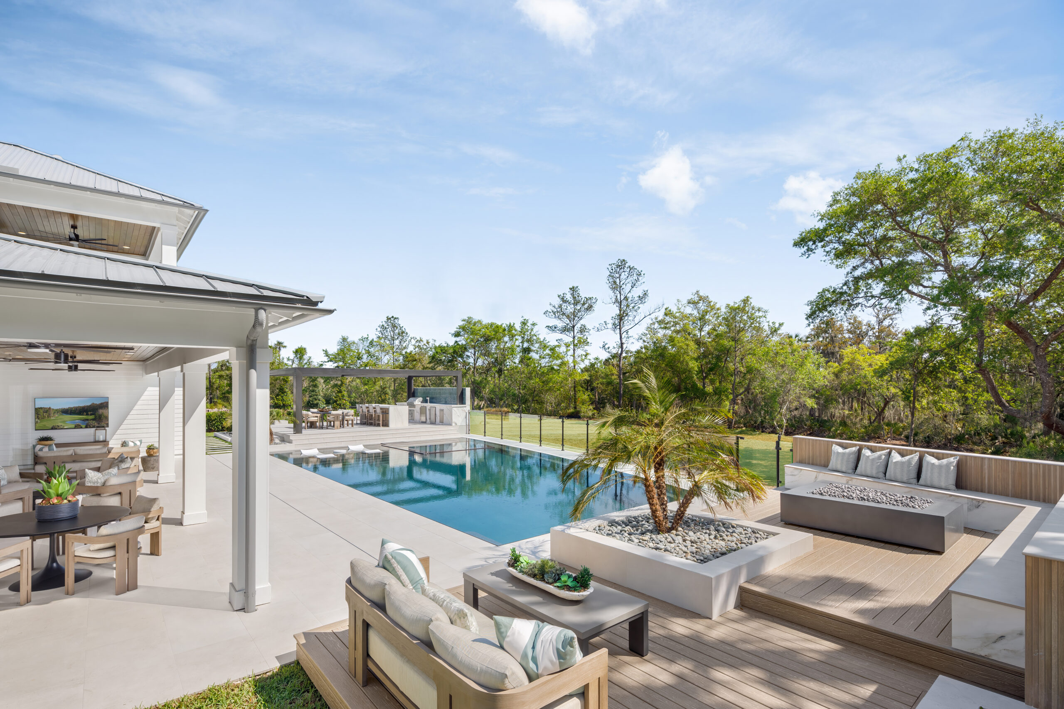
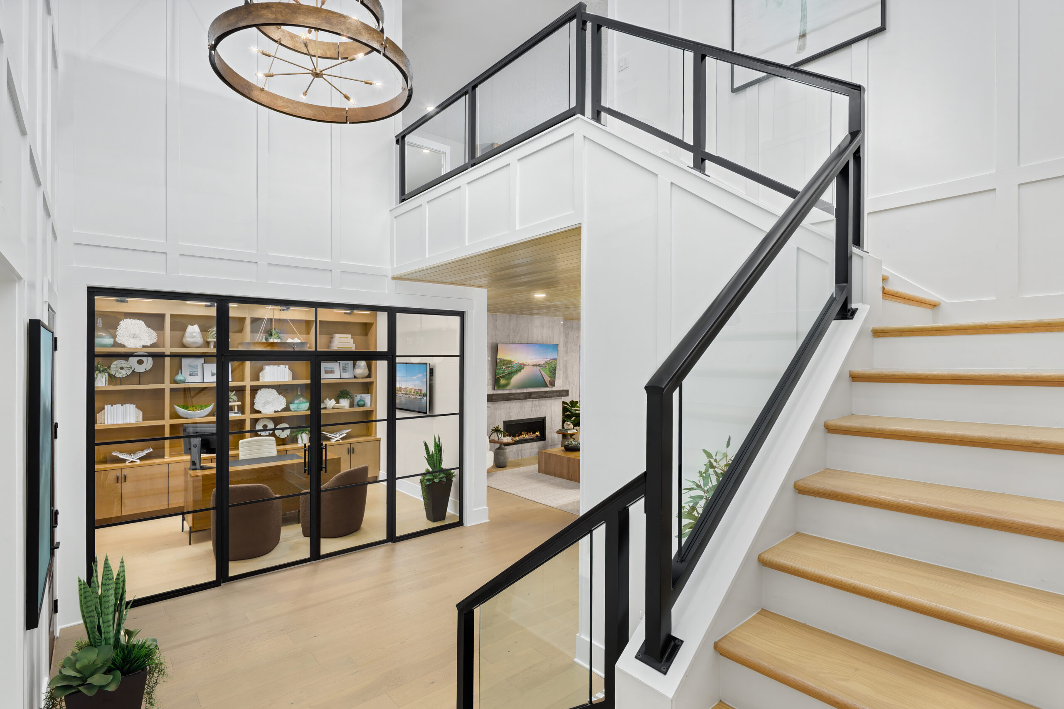
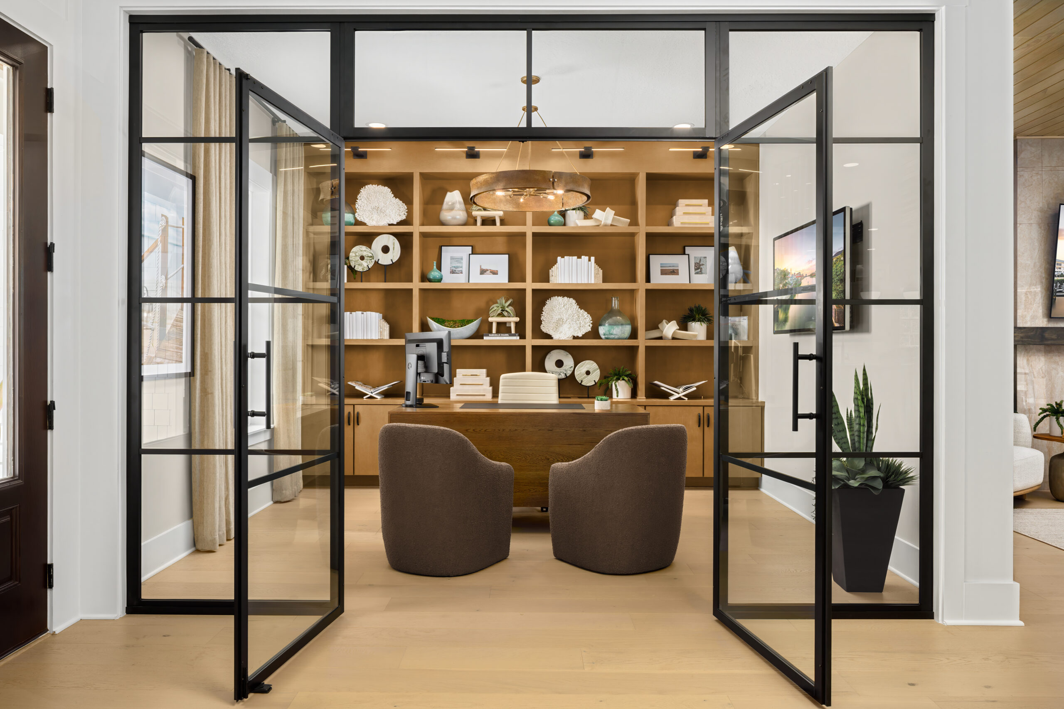
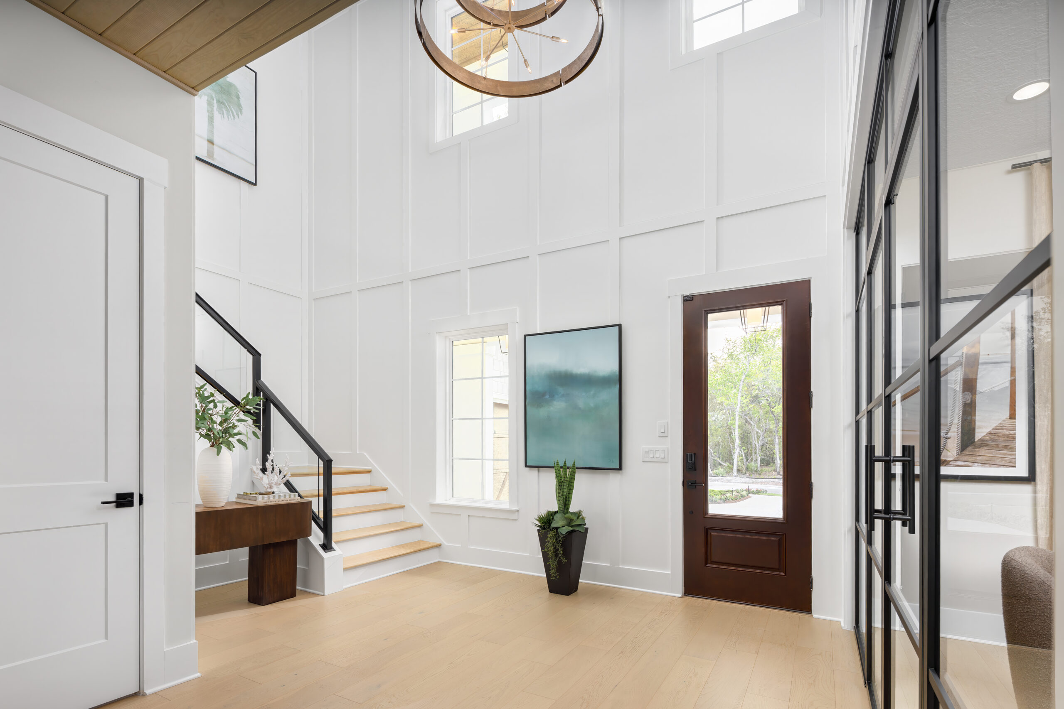
Inside, a double-height foyer introduces a refined dialogue between crisp millwork, pale oak flooring, and slender black metal detailing. Expansive windows frame a layered landscape of garden courts, lush planting, and private outdoor spaces, drawing greenery and natural light deep into the interiors. Rather than serving as a backdrop, the landscape becomes part of the architectural composition, softening the home’s crisp lines and creating a continuous dialogue between interior rooms and the garden beyond.
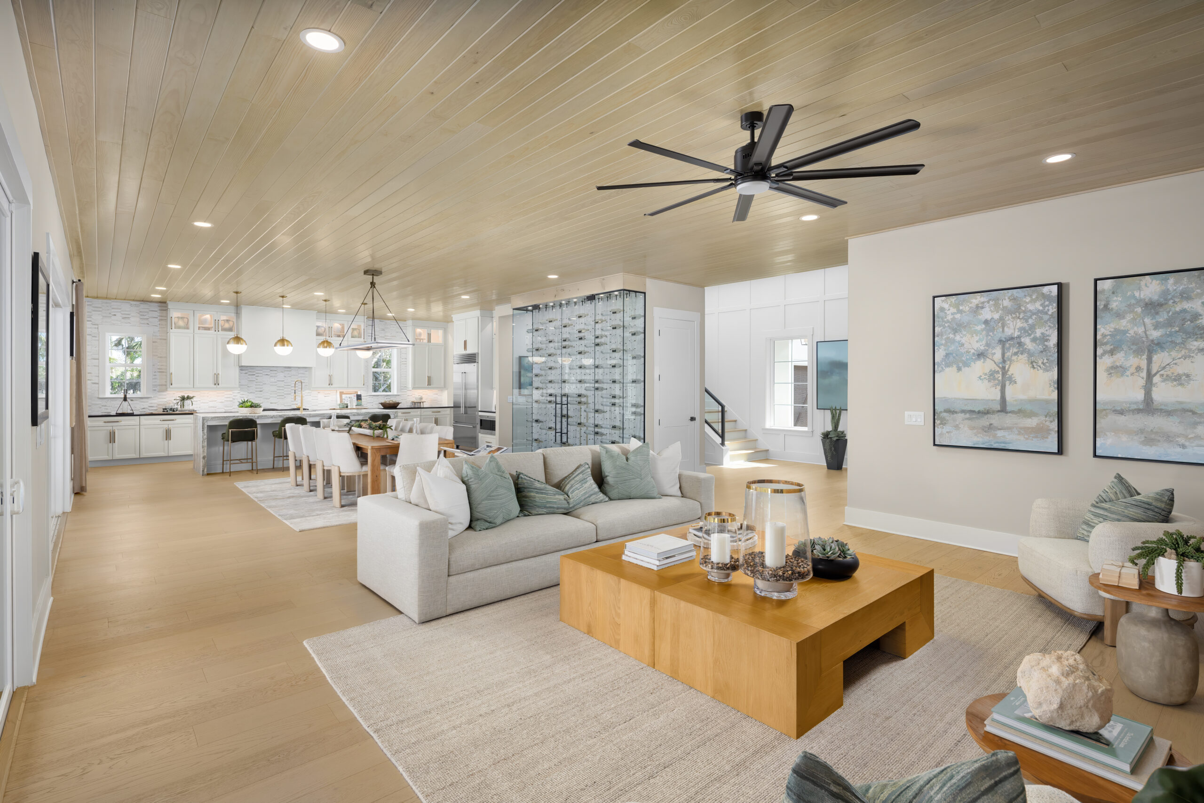
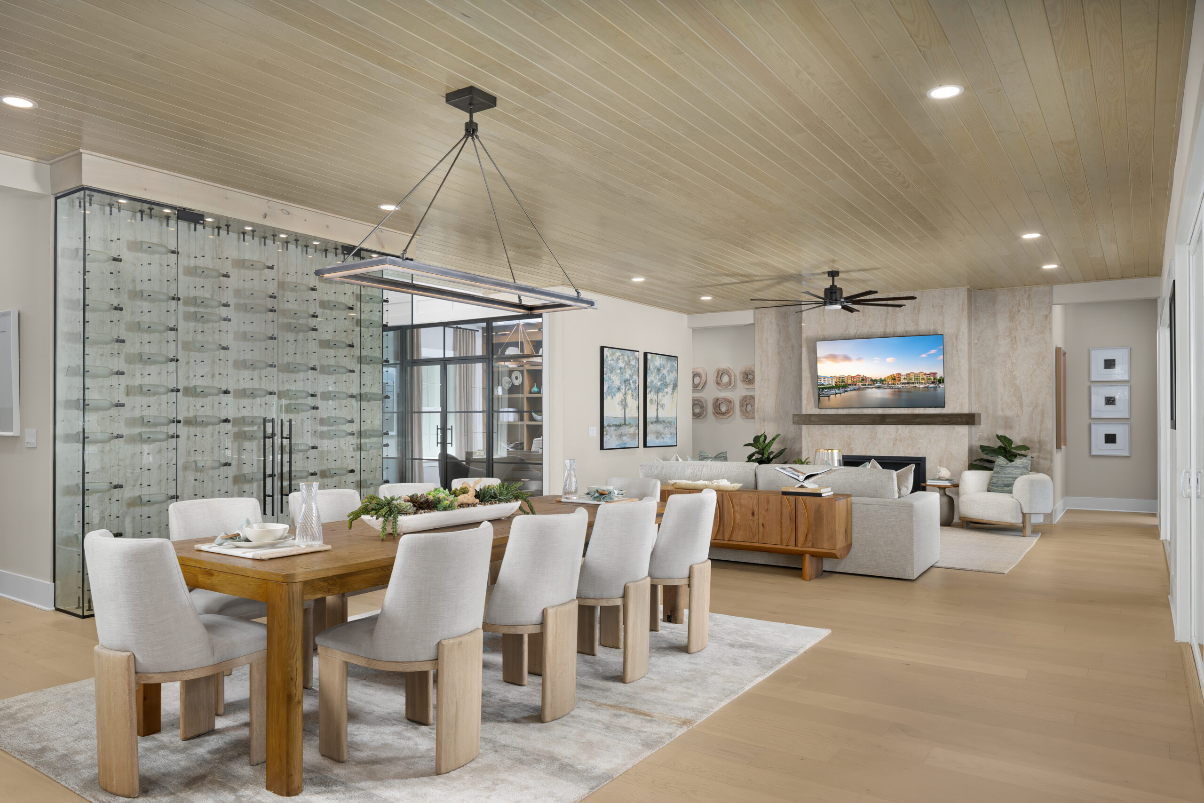
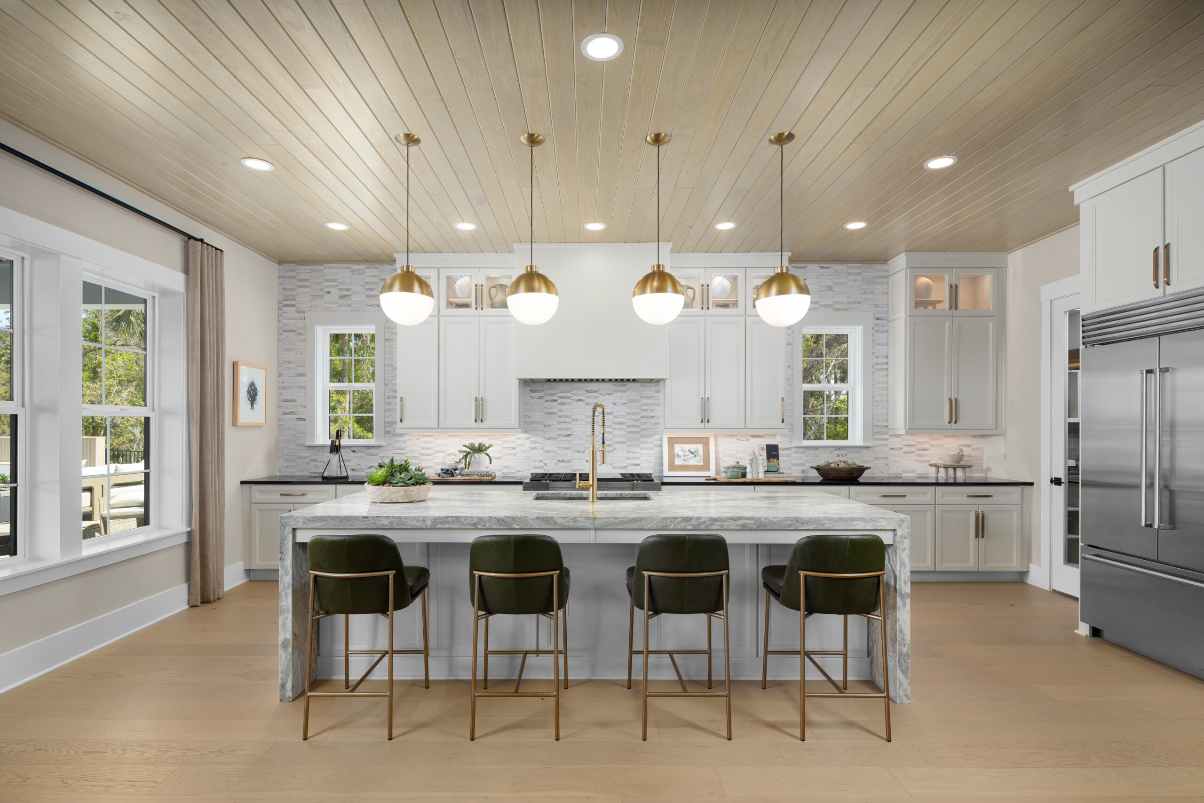
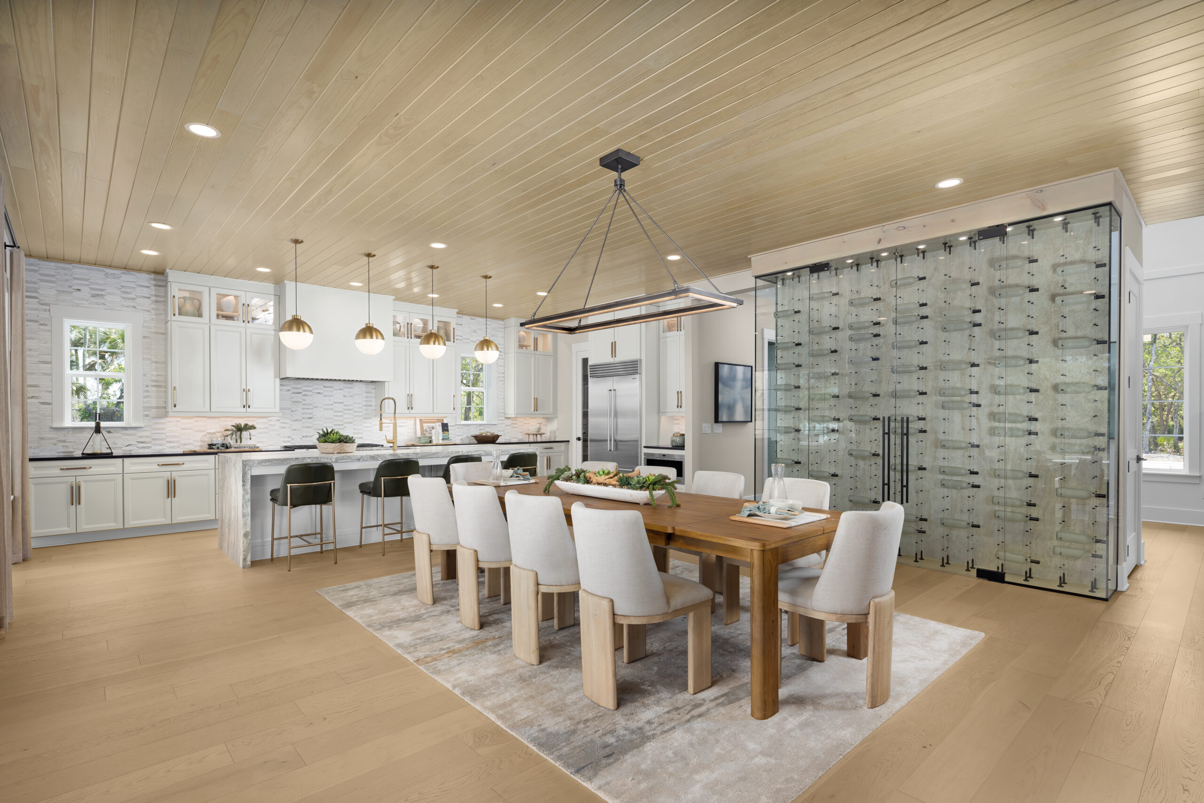
A continuous wood ceiling draws the kitchen, dining area, and great room together, giving warmth and rhythm to the home's expansive living core.