La Vita
Irvine, California

Scope
Architecture
Square Footage
3,749–5,659 SF
Category
Single Family Conventional

Across four distinct plans, La Vita reinterprets Tuscan architecture through sculpted massing, intimate courtyards, and interiors that open generously to the Southern California landscape.
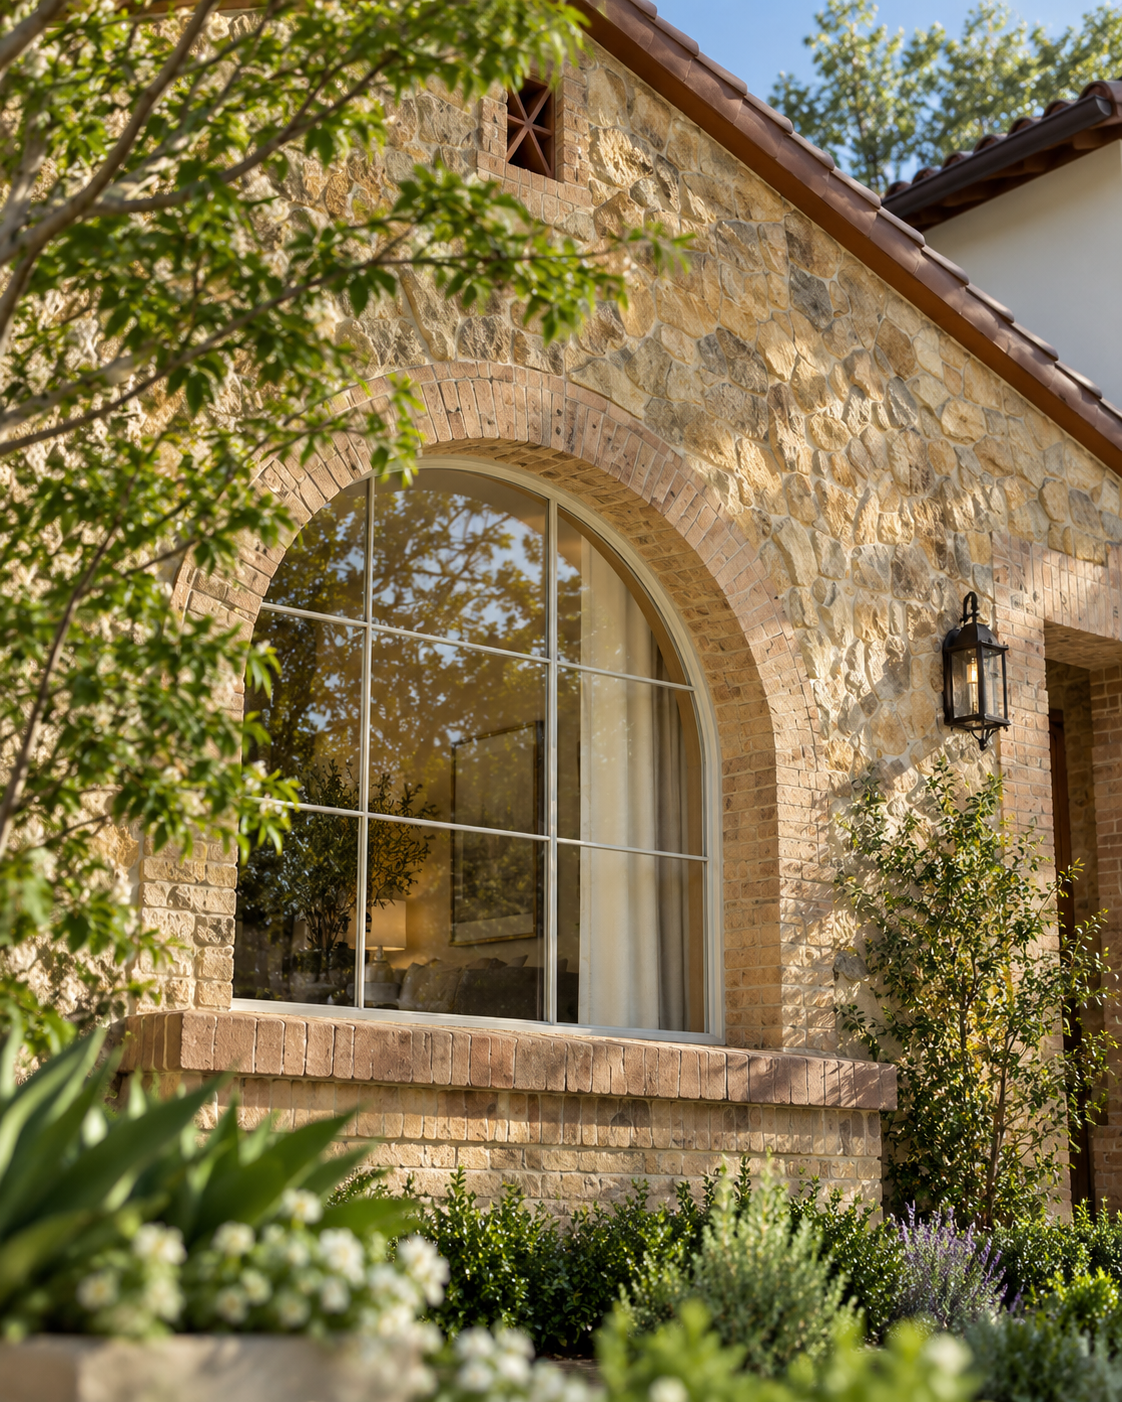
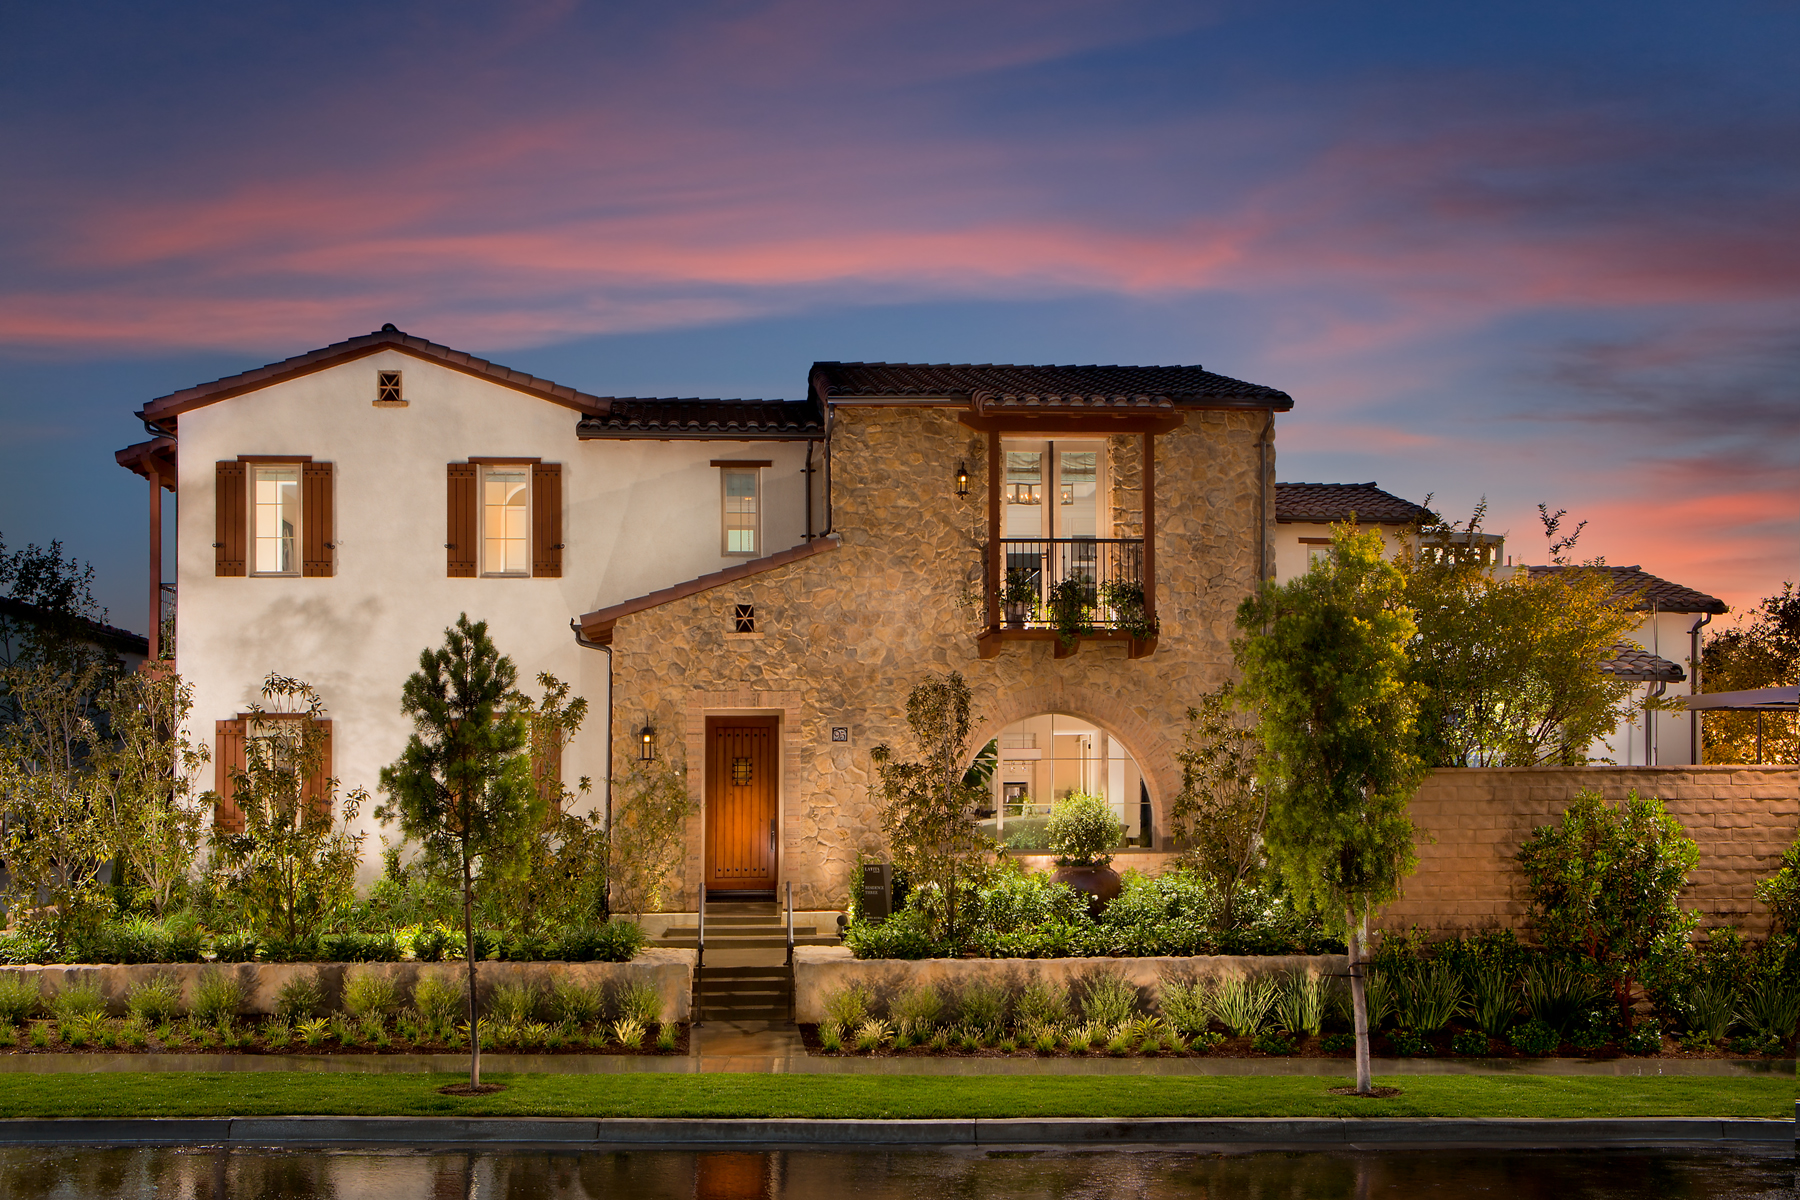
In Irvine, the collection is unified by a richly layered exterior language. Pale stucco and warm-toned stone are composed beneath clay-colored rooflines, with arched windows, recessed entries, deep eaves, and finely scaled balconies lending shadow and depth. Each of the four plans develops that vocabulary differently, shifting the balance between masonry and plaster, symmetry and asymmetry, street-facing formality and a more intimate garden presence.
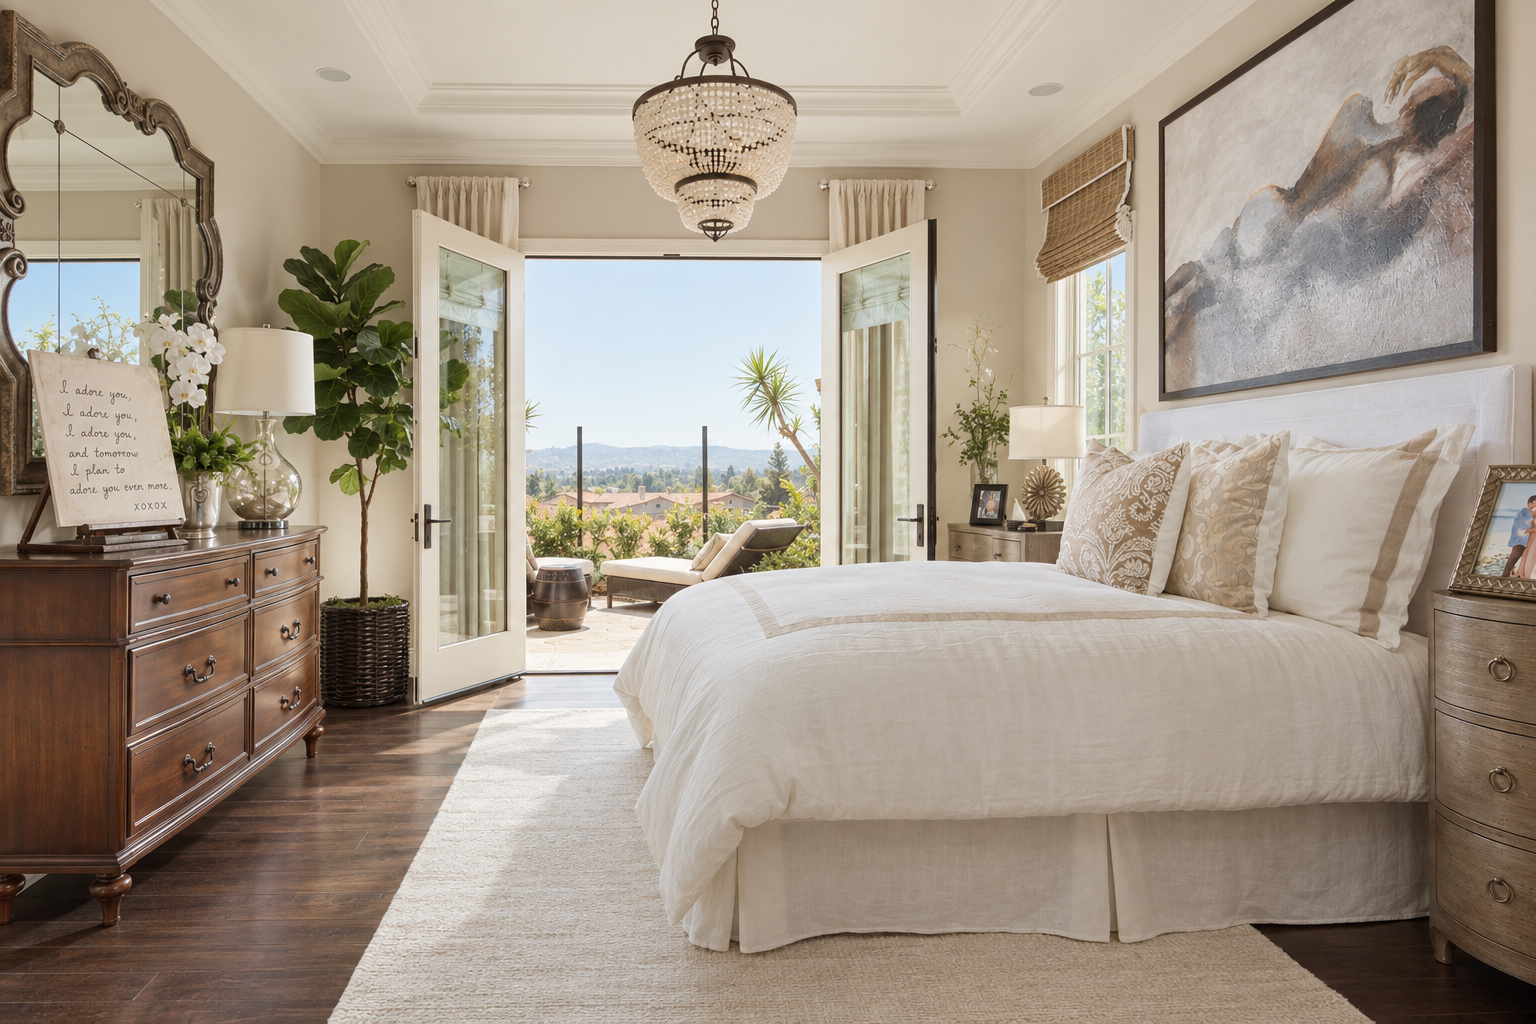
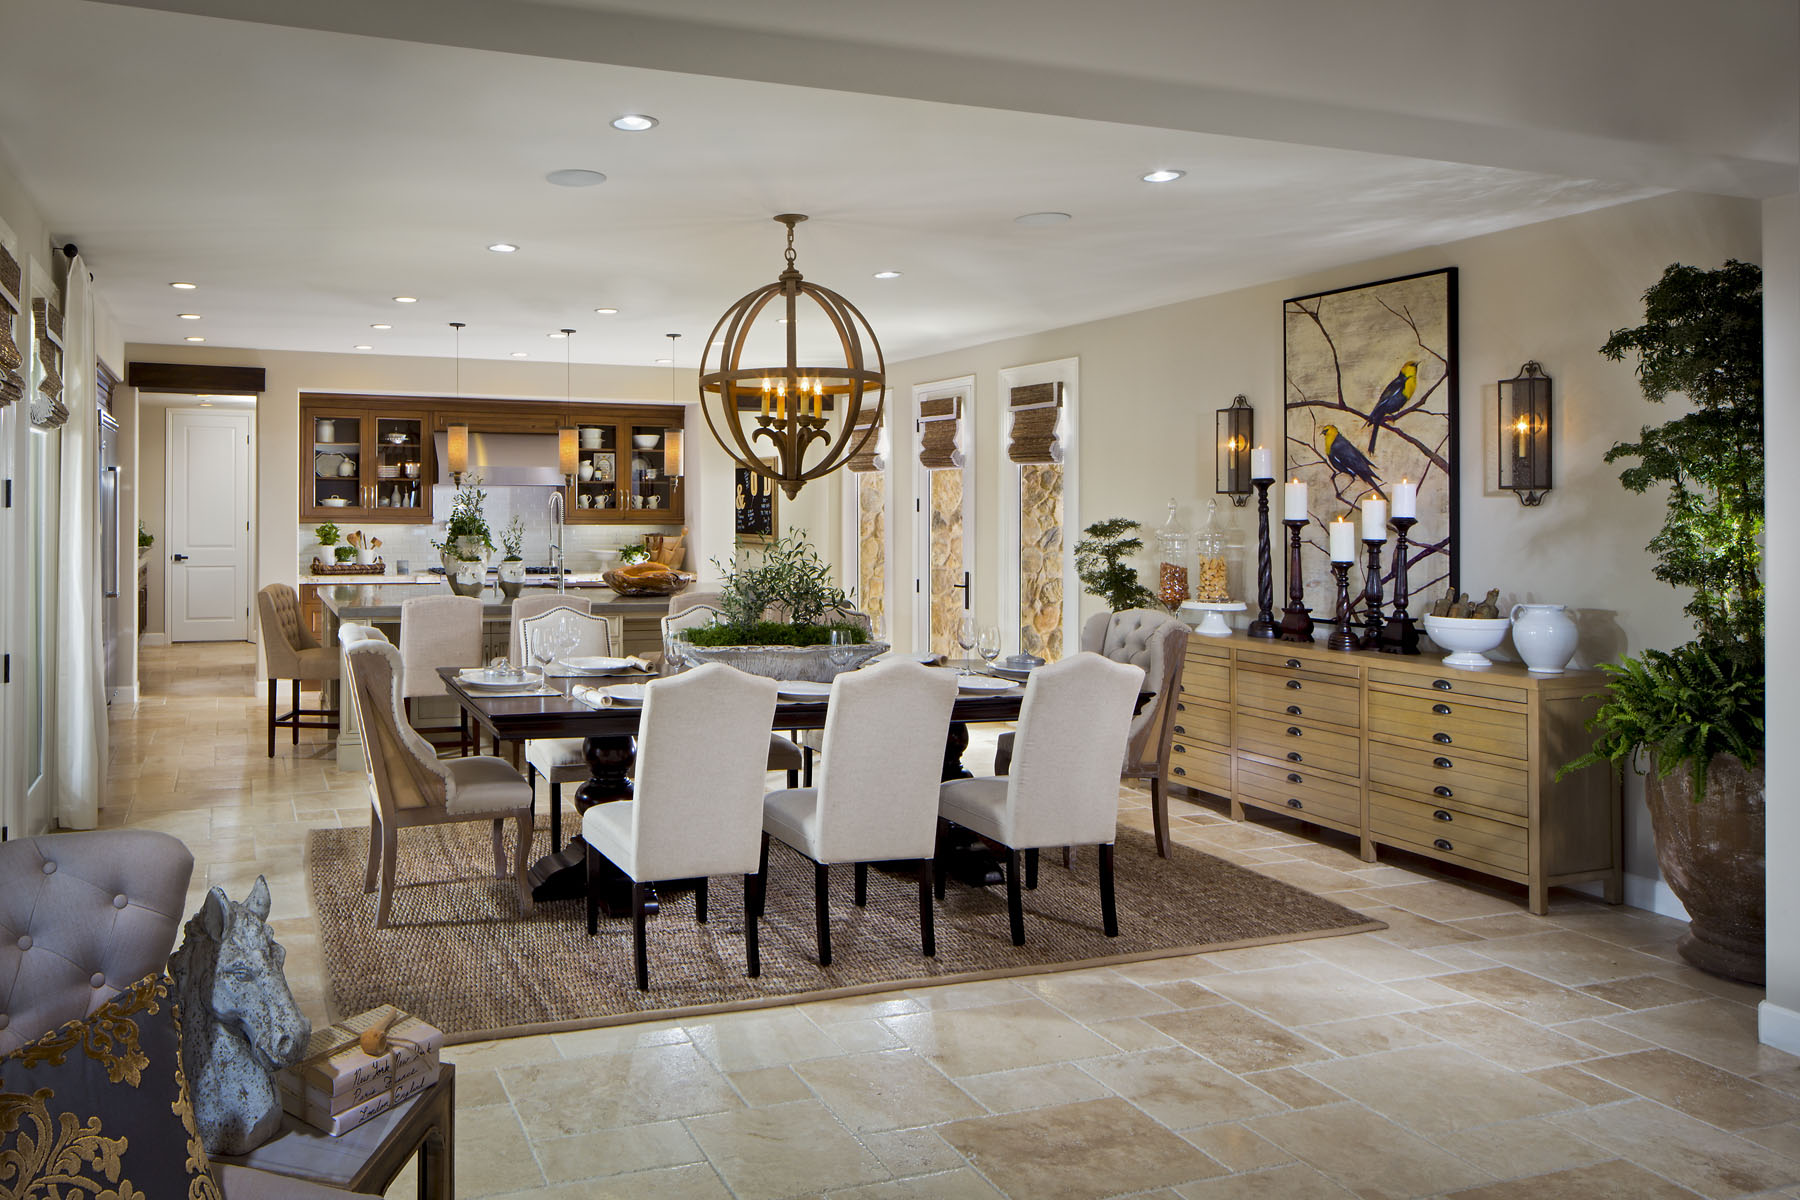
Inside, broad openings organize the principal living areas as a fluid sequence. Kitchens and dining spaces extend toward great rooms, interior courtyards, and sheltered California rooms, allowing daylight and long views to move through the plan. Stone walls, timber beams, coffered ceilings, tailored cabinetry, and dark metal details bring definition to these open volumes without interrupting their sense of ease.


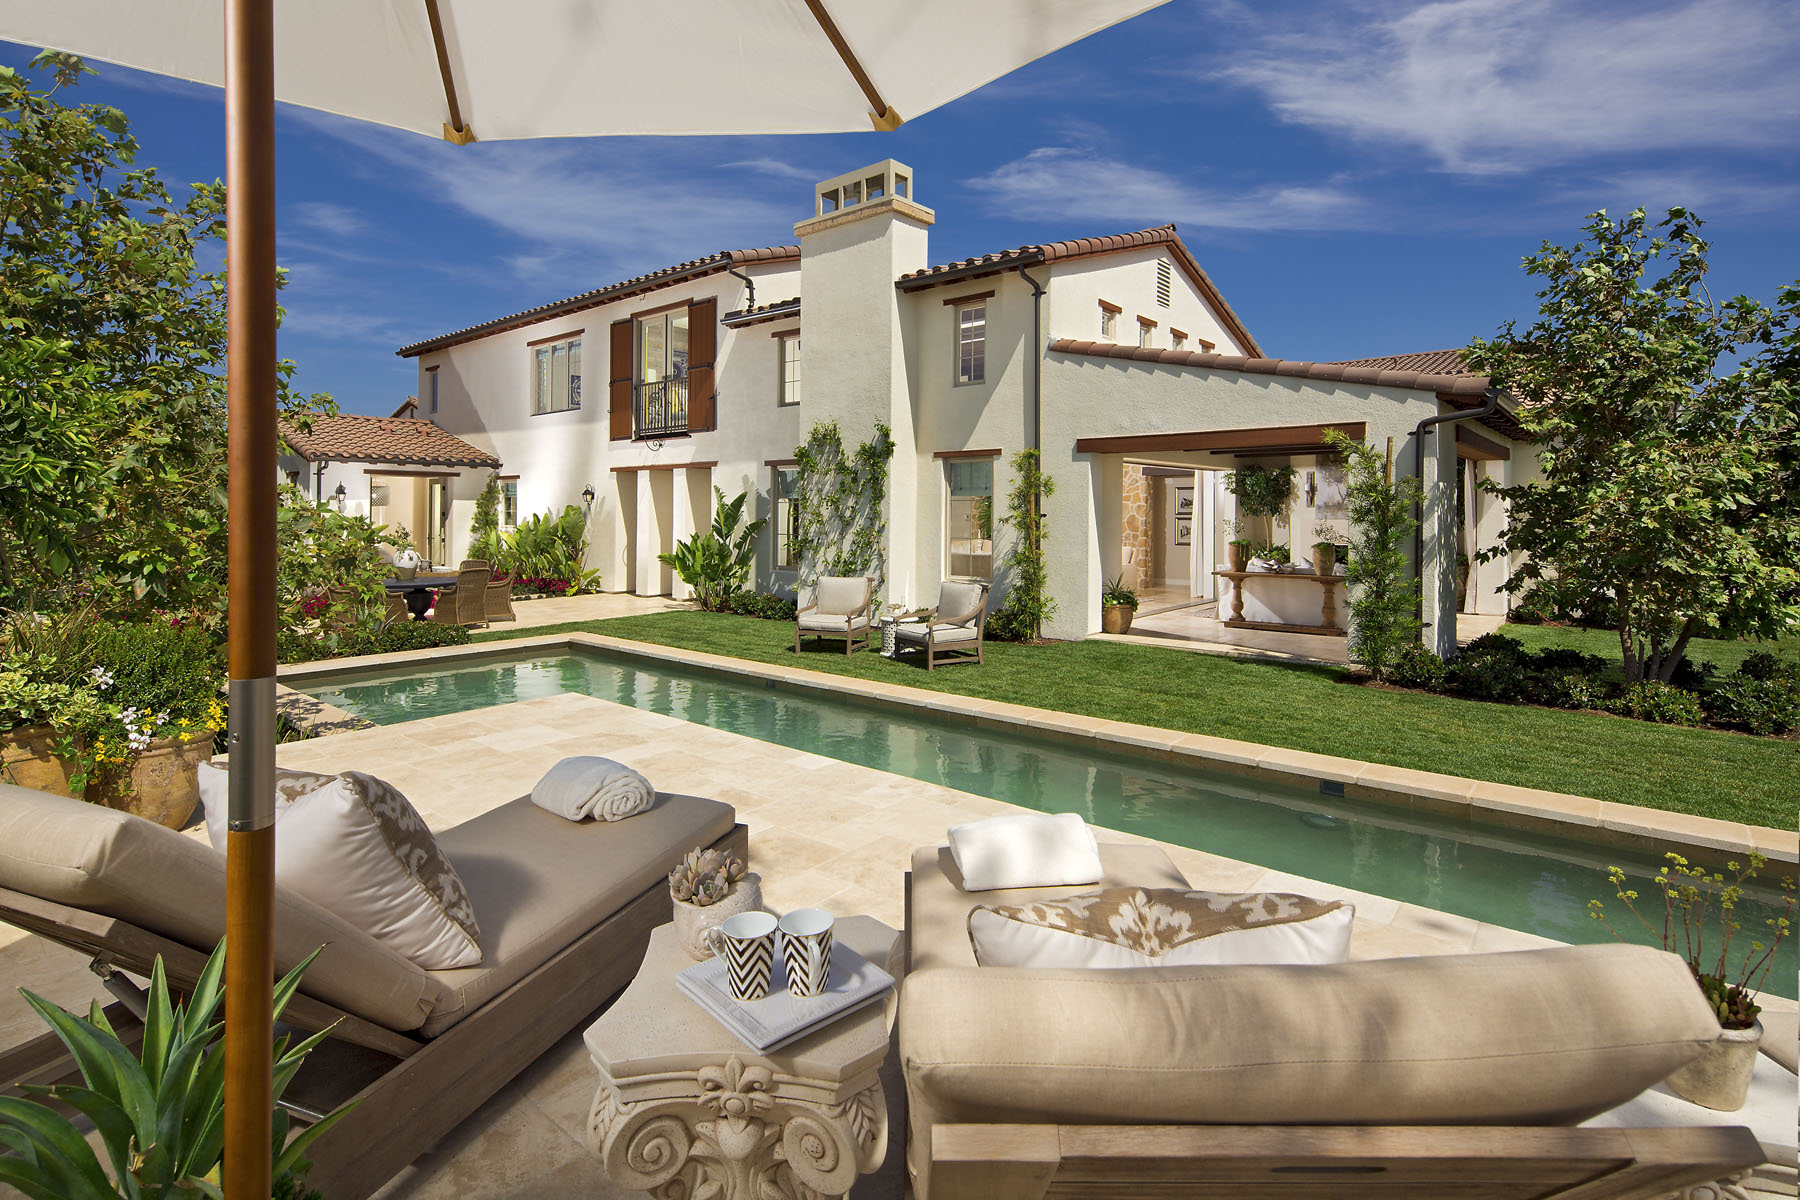
Courtyards, balconies, and broad openings turn the landscape into an active part of daily life, softening the boundary between shelter and open air.