Iron Branch
St. Augustine, Florida
Scope
Architecture
Square Footage
3,749 - 5,659 S.F.
Category
Single Family Conventional
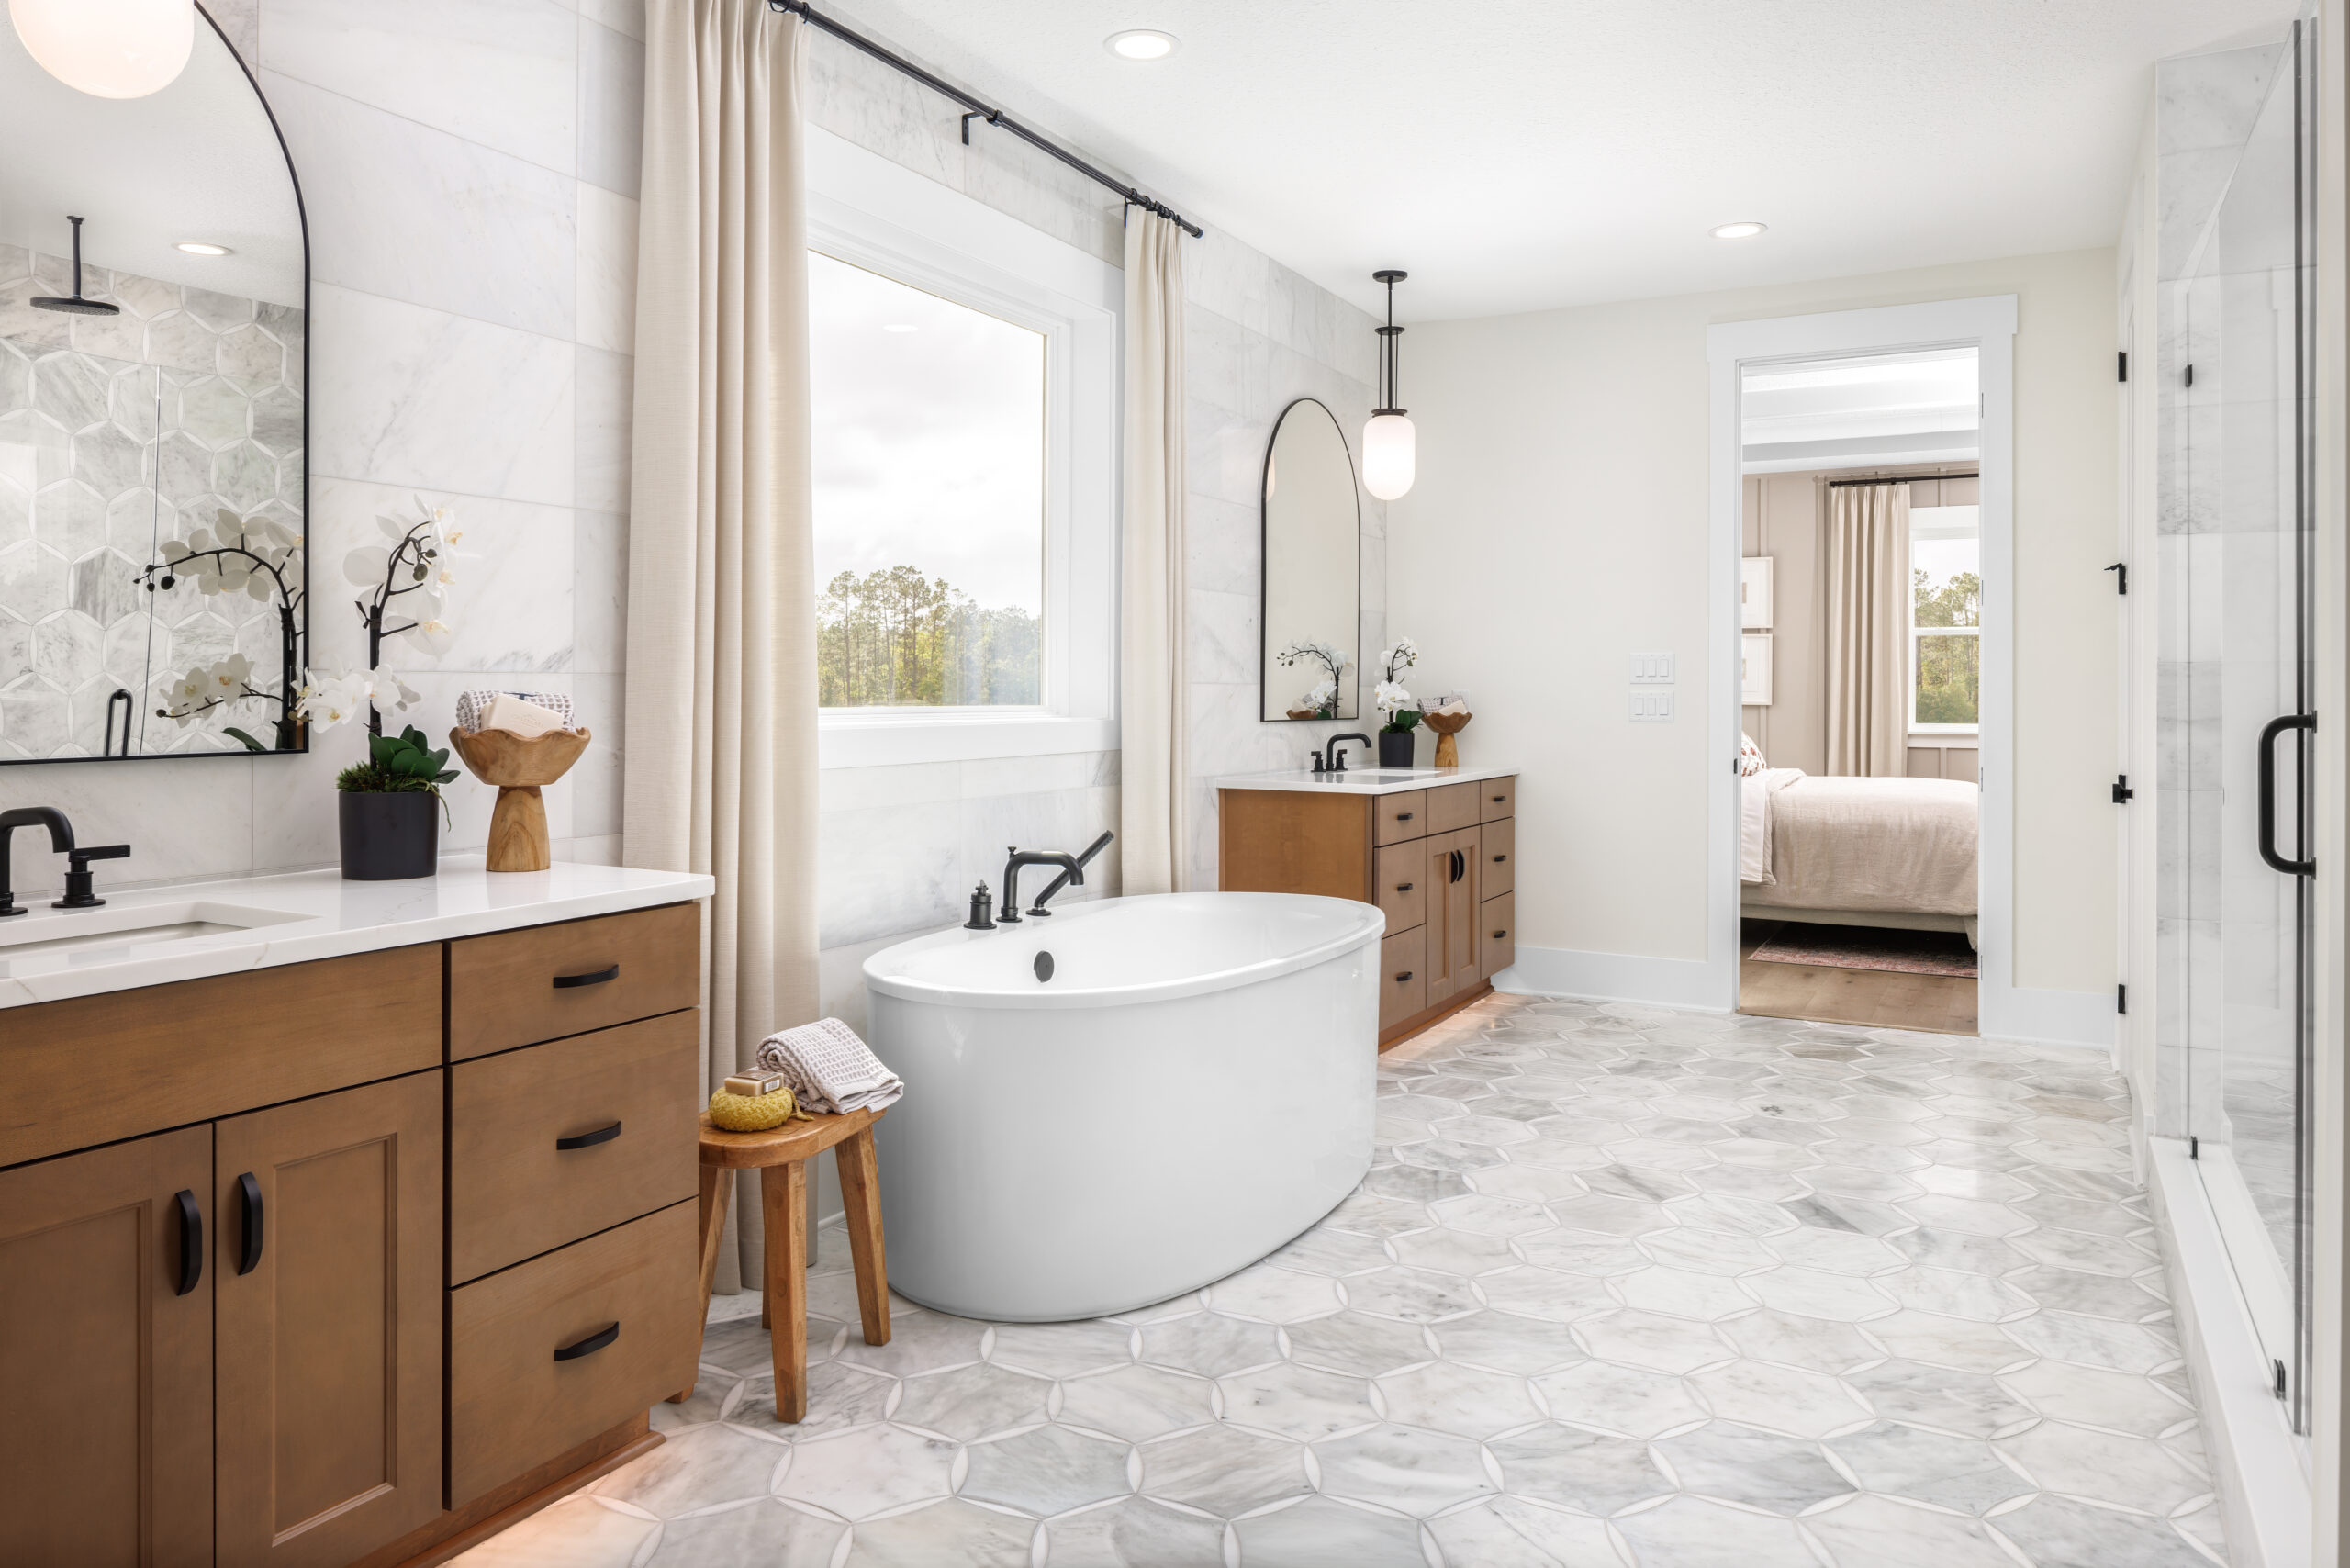
At Iron Branch, a gracious gabled form gives way to luminous interiors shaped by soaring volumes, warm wood, and an effortless connection to the outdoors.
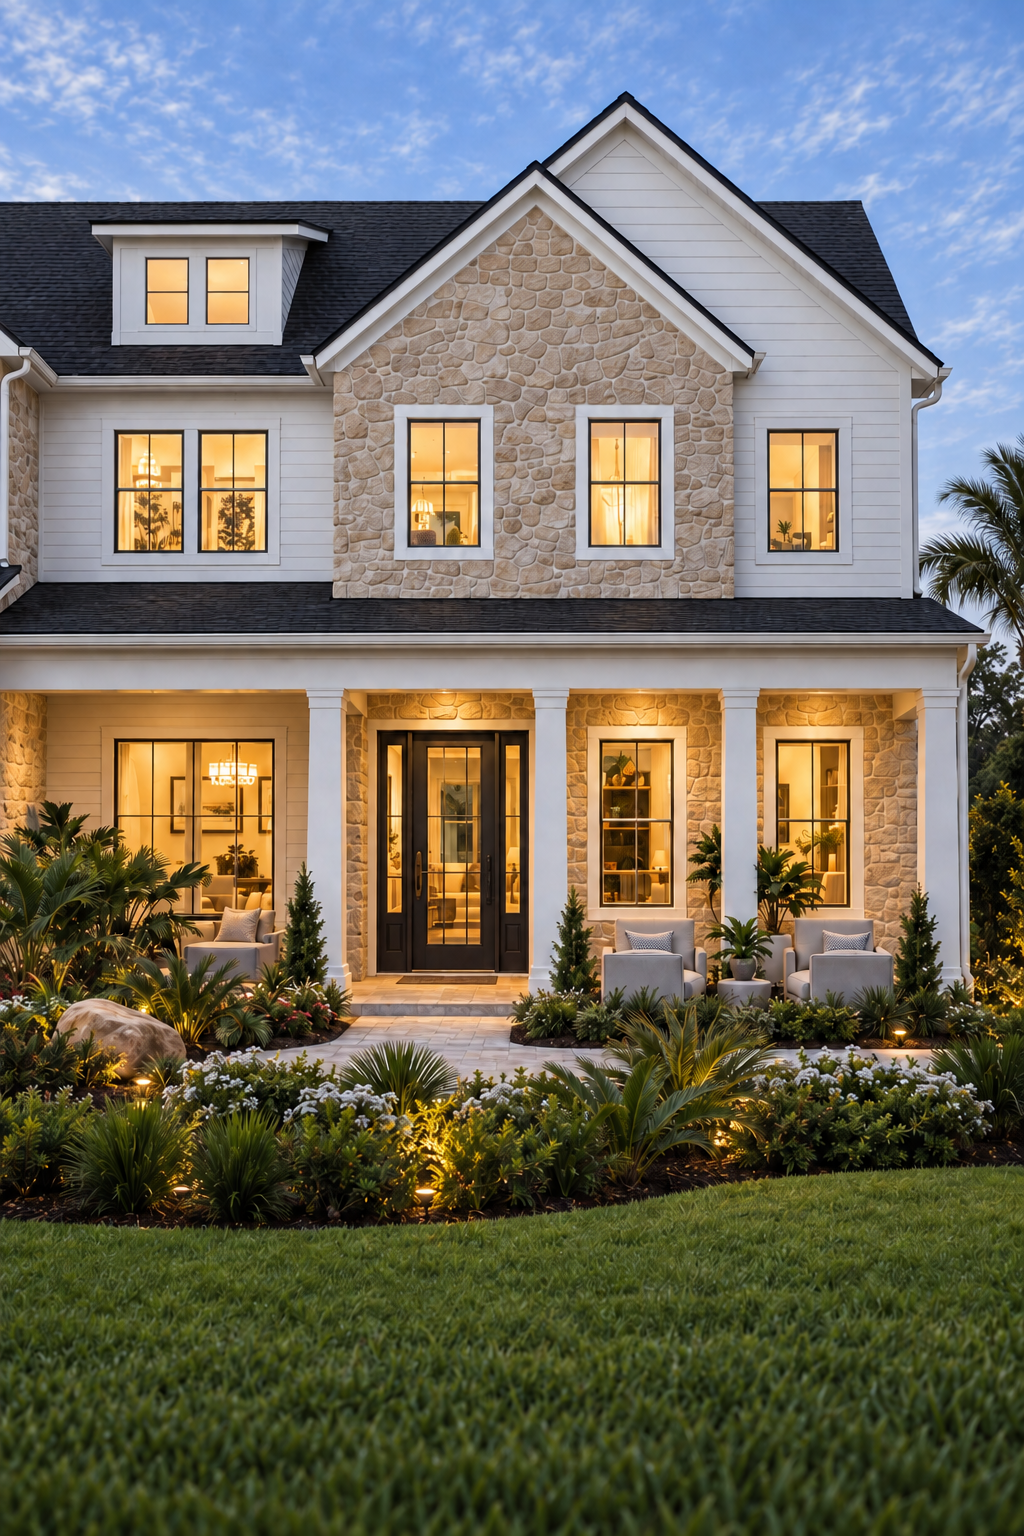
In St. Augustine, the Flint residence balances familiar residential forms with a crisp sense of order. A symmetrical two-story facade is articulated by layered gables, pale cladding, a stone-framed entry, and a deep front porch. Dark window frames and a restrained roofline sharpen the composition, while low tropical planting settles the house into its setting.
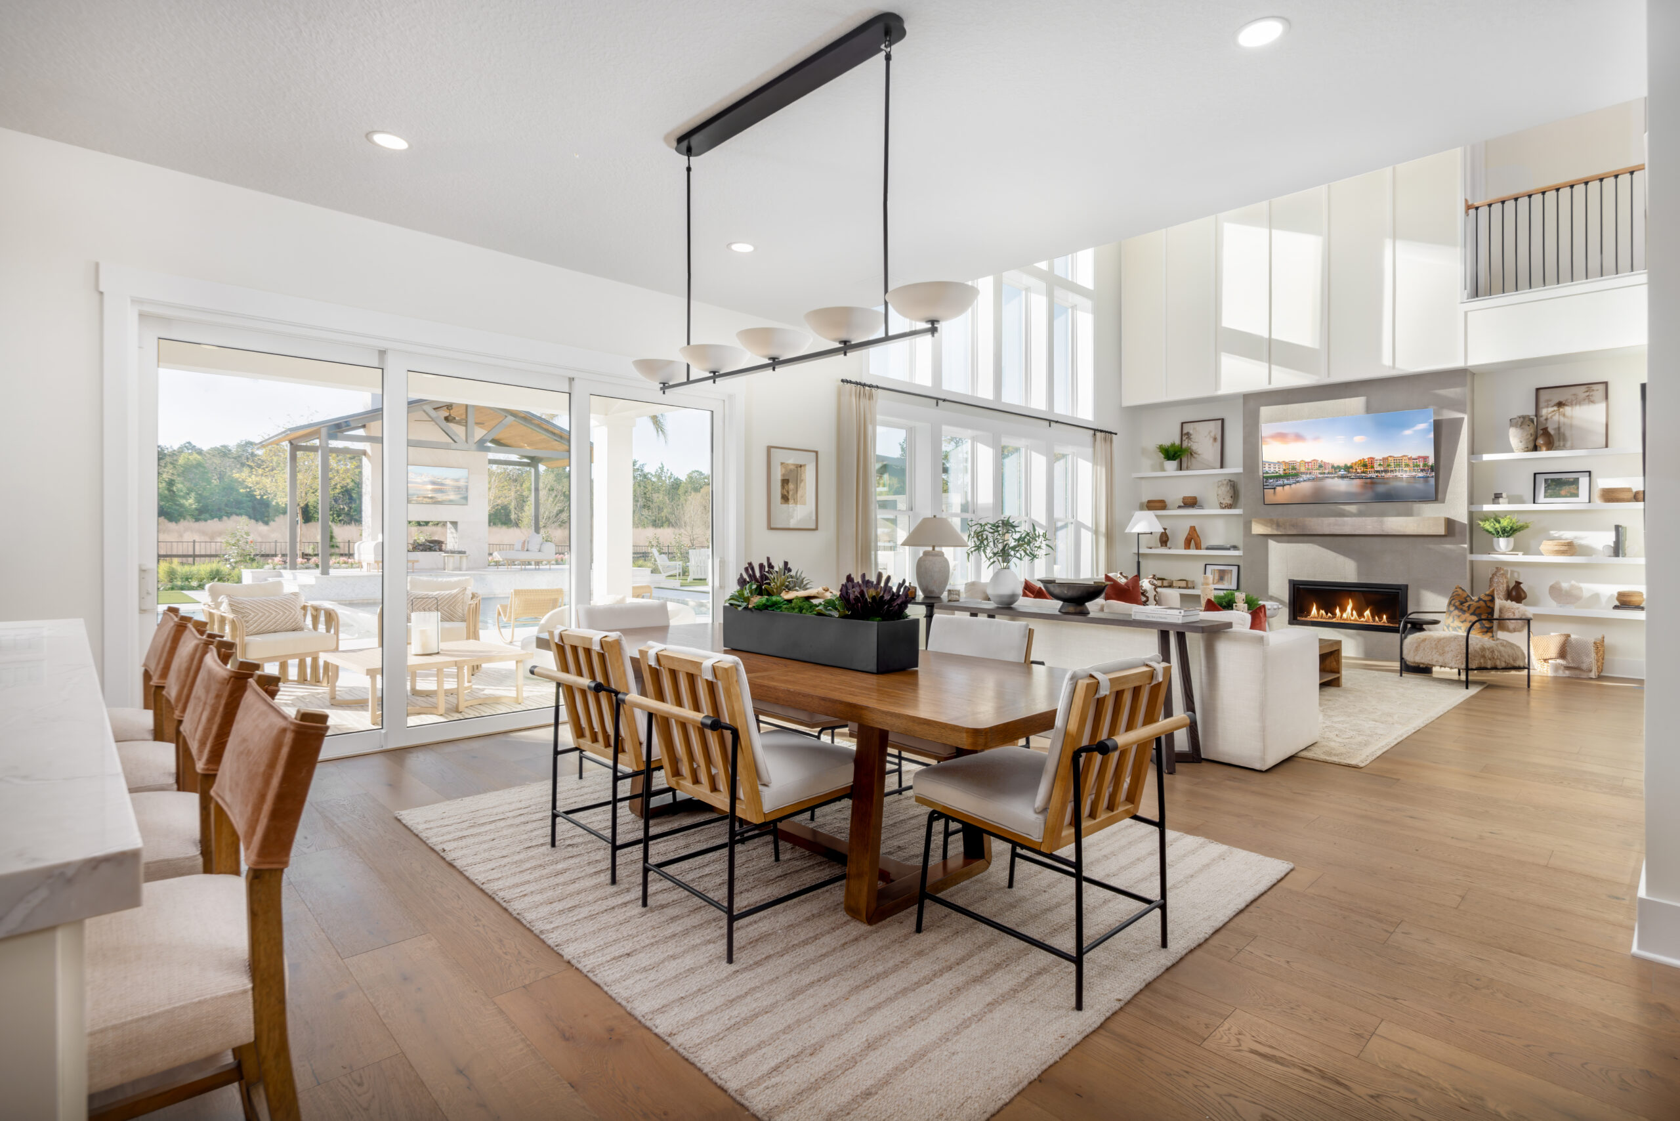
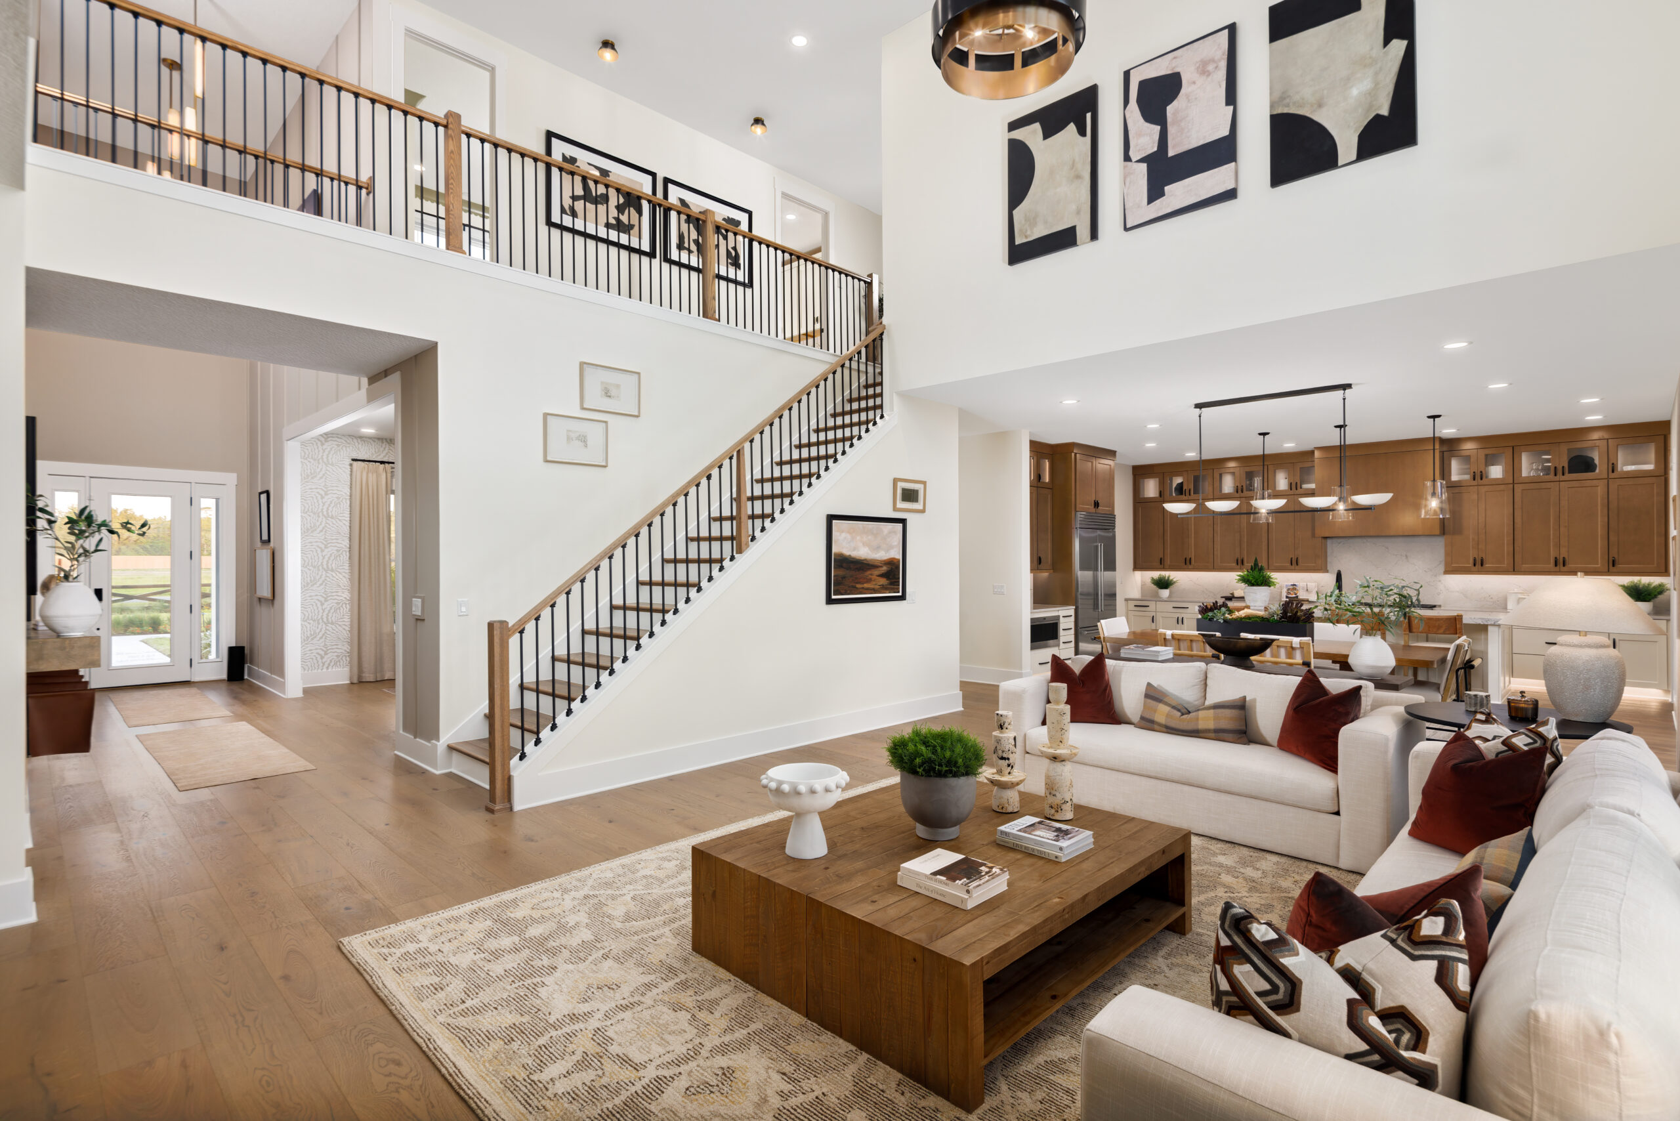
Within, the plan unfolds around a soaring great room, where tall windows draw daylight across pale walls and warm-toned floors. A slender stair and upper gallery trace the room's perimeter, lending definition to its height, while a fireplace wall and integrated shelving establish a quieter focal point. The adjoining kitchen and dining area maintain the openness with a broad island, tailored cabinetry, and long sightlines that carry toward the terrace.


Architecture, interior, and landscape are drawn into one continuous composition, from the double-height great room to the shaded rooms beside the pool.